

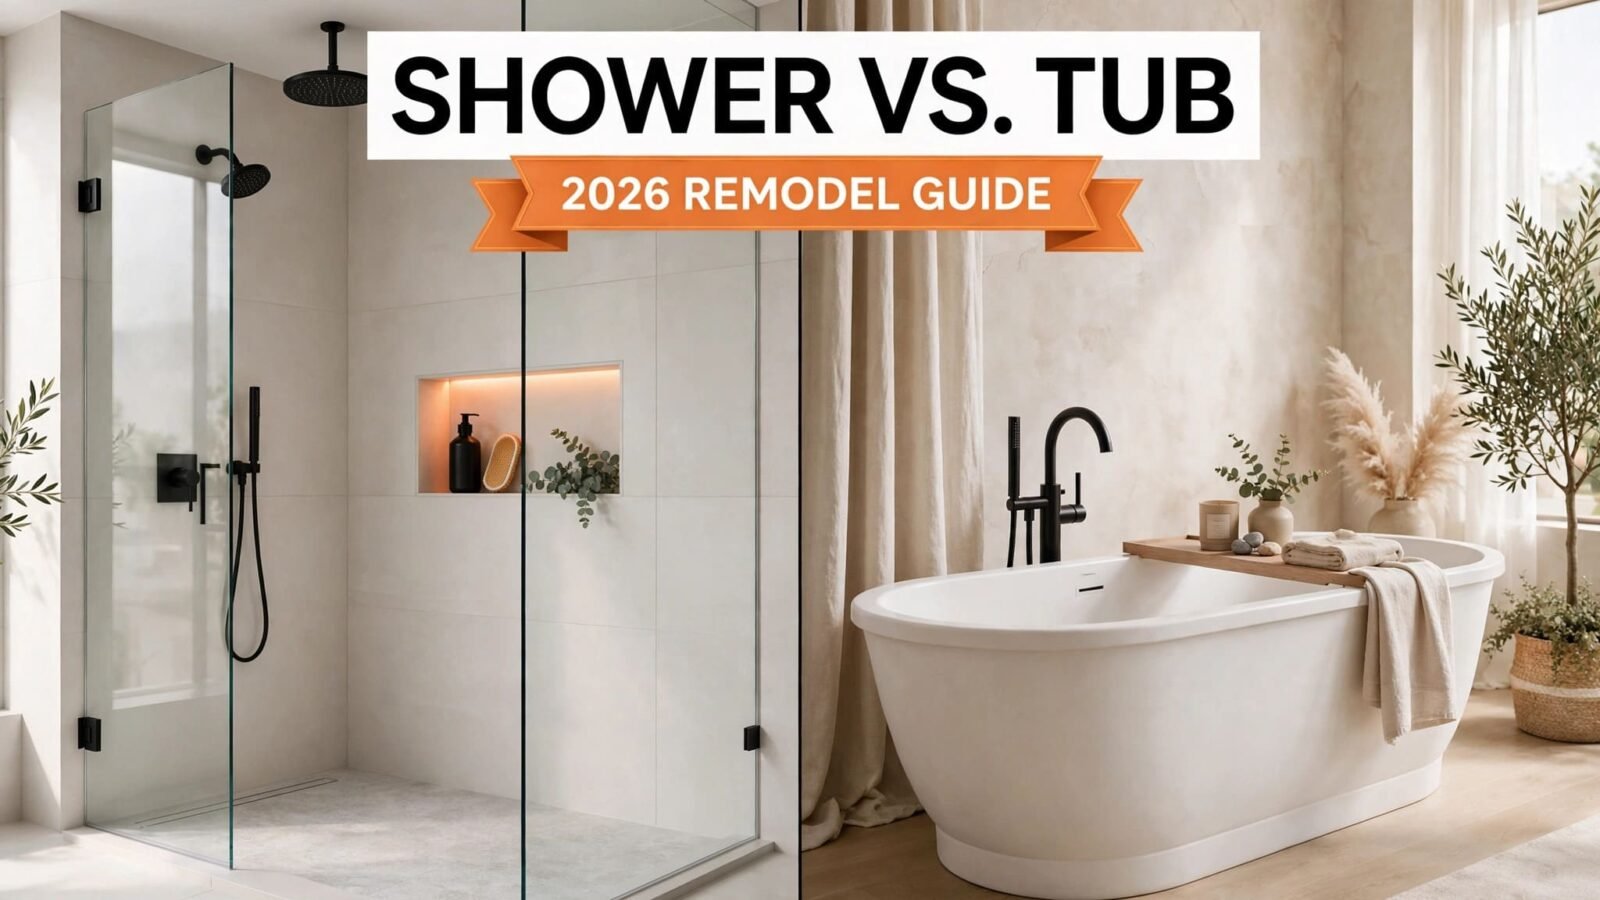
The tub or shower question is one of the most common choices in a bathroom remodel. The trend is clear. In the 2026 U.S. Houzz Bathroom Trends Study of 1,619 homeowners, 49% of renovators enlarged their shower. When a tub came out, 79% of homeowners used the space to make the shower bigger.
But a trend is not a reason. Your household, your space, and your plans for the home decide the right answer. This guide compares both options on cost, safety, space, and resale, then gives you a simple way to choose.
Choose a walk-in shower if you want easier access, a larger shower, and a simpler layout, and your home has another tub or you do not need one.
Keep a tub if it is the only one in your home, if young children bathe there, or if you truly use it.
What Homeowners Are Choosing in 2026
Houzz’s 2026 U.S. Bathroom Trends Study gives a clear picture of what renovators do with the tub:
The same study asked what makes a bathroom relaxing. A clean look came first at 76%. A spacious shower followed at 71%, and a comfortable tub was named by 26%. Houzz also reports that about 90% of homeowners hire a professional for the project.
The takeaway is balanced. The shower is the priority for most people, but a real group still wants a tub. Neither choice is wrong.
Walk-In Shower vs Tub: Side-by-Side
Cost: What You Will Really Pay
Cost depends on the whole project, not only the fixture. Here are the benchmarks.
Houzz defines a major remodel as one in which at least the shower is upgraded. That means the shower choice is part of what pushes a project into the higher cost range. The 2025 Cost vs. Value report adds another view. Its midrange bath remodel, which uses a tub with a tile surround, costs $26,138 and recoups 80%. Its universal design remodel costs $42,183 and recoups 61%.
Safety and Accessibility
Safety is often the real reason people change a tub to a shower. The CDC studied nonfatal bathroom injuries among people aged 15 and older in 2008. It estimated 234,094 injuries treated in emergency departments. More than 80% were related to falls, and more than 65% occurred in or near tubs and showers. People aged 65 and older had the highest rates of fractures and hospitalizations. This is older data, but it still explains the focus on safer bathing spaces.
A shower can reduce the step-over risk, but design matters. Use these features:
- Low curb or curbless entry so users do not step over a high wall.
- A built-in bench for sitting.
- Grab bars, or wall blocking installed now so bars can be added later.
- Non-slip flooring. In Houzz’s 2023 study, 33% of homeowners who upgraded floors chose non-slip material outside the shower.
- A handheld shower head on a slide bar.
- Good lighting, and a fan to control humidity.
A tub can be safe too, if it has grab bars and a non-slip surface. The CDC said simple changes, such as installing grab bars, could reduce injuries. If you plan to age in place, think about the next 10 to 20 years, not only today.
Space and Layout
Size changes the answer. A standard 60 by 30 inch tub takes 12.5 square feet. A 36 by 36 inch shower takes 9 square feet, and a 30 by 30 inch shower, the common minimum, takes 6.25 square feet. When a tub is removed, that space can become a larger shower, storage, or a better vanity area.
In Houzz’s 2026 study, 82% of bathrooms kept their size after renovation. Most homeowners reworked what they had. So the real question is how to use your existing footprint. In a small bathroom, a tub-shower combo or a walk-in shower with a glass panel often works best. In a large bathroom, you may fit both a tub and a separate shower.
Many local codes require a shower interior of at least 900 square inches, and a ceiling height of at least 6 feet 8 inches over a 30 by 30 inch area at the showerhead. Check your local rules before you buy a kit or a base.
Resale: Should You Keep at Least One Tub?
This is the part where opinions differ. Realtor.com suggests keeping at least one tub in the home, according to Knox News. Many agents say families with young children expect one. At the same time, the Houzz data shows that a no-tub bathroom is common, and many buyers welcome a large, modern shower.
Use this simple rule:
- If your home has only one bathroom or one tub, keep it, or choose a tub-shower combo.
- If your home has two or more full bathrooms, converting one tub to a shower is usually safe.
- If your neighborhood has many family homes, ask a local agent what buyers expect.
We could not find a reliable national study that proves a fixed resale effect either way. Treat any single percentage you read online with care, and rely on local advice.
Who Should Choose What?
Other Options Worth Considering
- Tub-shower combo. It gives you both in one footprint. Houzz reports that tub-shower combos are a niche choice at 13% of upgrades, but they suit small bathrooms.
- Freestanding tub plus a separate shower. This works in a larger primary bathroom.
- Curbless wet room. The whole floor slopes to a drain. It looks open and suits accessibility, but waterproofing must be done carefully.
- Keep the tub and add an accessible shower elsewhere, if you have two bathrooms.
Build Details That Matter
A good shower fails when the details are wrong. Ask your installer about these:
- Waterproofing. A leak behind tile can ruin the floor and walls. Do not cut this item.
- Floor slope. Standard practice slopes the floor toward the drain at about 1/4 inch per foot.
- Curb height and entry. Decide before the plumbing is set.
- Door or panel. Clear glass opens the room, but a curtain is cheaper.
- Ventilation. A good fan helps prevent mold.
- Niche and bench placement. Plan them before tile layout.
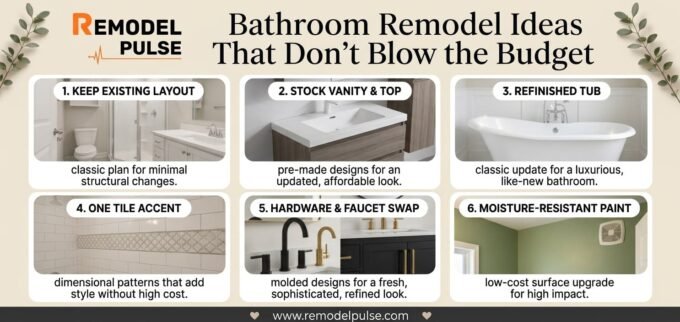
For budget-friendly ways to do this, read our guide to bathroom remodel ideas that save money.
Common Mistakes When Choosing
- Removing the only tub without checking what buyers in your area expect.
- Choosing a shower that is too small. A shower at the 30 by 30 inch minimum is tight for many people.
- Ignoring safety details. Add blocking for grab bars, a non-slip floor, and a way to sit.
- Cutting waterproofing to save money. This is the costliest place to cut.
- Deciding on looks alone. A beautiful glass shower that no one enjoys is a poor trade.
- Forgetting future needs. Plan for the next 10 to 20 years, not only the next year.
Step-by-Step: How to Decide
1. Count the tubs in your home. If this is the only one, pause before removing it.
2. List who uses the bathroom, and note any current or future mobility needs.
3. Measure the space. Compare the tub footprint with the shower sizes you can fit.
4. Set a budget using the cost benchmarks above, and add a 10% to 20% reserve.
5. Ask a local agent how buyers in your area view a no-tub home.
6. Get three written quotes with waterproofing and slope details included.
7. Choose safety features first, then finishes.
Frequently Asked Questions
Is a walk-in shower cheaper than a tub?
Not always. A simple tub-to-shower conversion is reported at $1,200 to $8,000 by Architectural Digest, as cited by Knox News. A large custom walk-in shower can cost more than $15,000. Tile, glass, and waterproofing drive the price more than the shape.
Will removing my tub hurt resale value?
It can if the tub is the only one in the home. Realtor.com suggests keeping at least one tub, as reported by Knox News. Houzz found that 26% of renovating homeowners remove a tub, and another 27% had no tub and did not add one, so a no-tub bathroom is common. Know your local market.
Which is safer for older adults?
A low-curb or curbless shower with a bench, grab bars, and a non-slip floor is usually easier to enter than a tub wall. CDC data shows that most bathroom injuries are falls, and more than 65% happen in or near tubs and showers. Safety also depends on the details of the design.
What size should a walk-in shower be?
Many local codes set a minimum interior of 900 square inches, which fits a 30 by 30 inch shower. A 36 by 36 inch shower is a common compact size, and larger showers feel more comfortable. Check your local code.
Can I have both a shower and a tub?
Yes, if you have the space. In a large bathroom, a freestanding tub and a separate shower work well. In a small bathroom, a tub-shower combo gives you both in one footprint.
Is a walk-in shower harder to clean?
It depends on the design. Fewer ledges and a clear glass panel can make cleaning easy, while many grout lines and a large glass door can add work. Large-format tile reduces grout lines.
The Bottom Line
There is no winner in the walk-in shower versus tub debate, only a better fit. A walk-in shower suits most daily routines and many accessibility needs. A tub still matters for families, soaking, and resale when it is the only one in the home. Count the tubs, measure the space, and think about the next 10 years.