


Mention the word “permit” at a barbecue and watch people groan. Permits have a reputation for being slow, confusing, and expensive. Some of that is deserved. But the horror stories people tell about permits are usually smaller than the horror stories about skipping them: the insurance claim that gets denied, the buyer who walks away at closing, the inspector who tells you to open up a finished wall.
This guide explains what permits actually are, which projects usually need one, how the process works, and how to find out the rules in your own town. It is not legal advice, and local rules differ, but it will help you ask the right questions and avoid the most common mistakes.
The rule of thumb
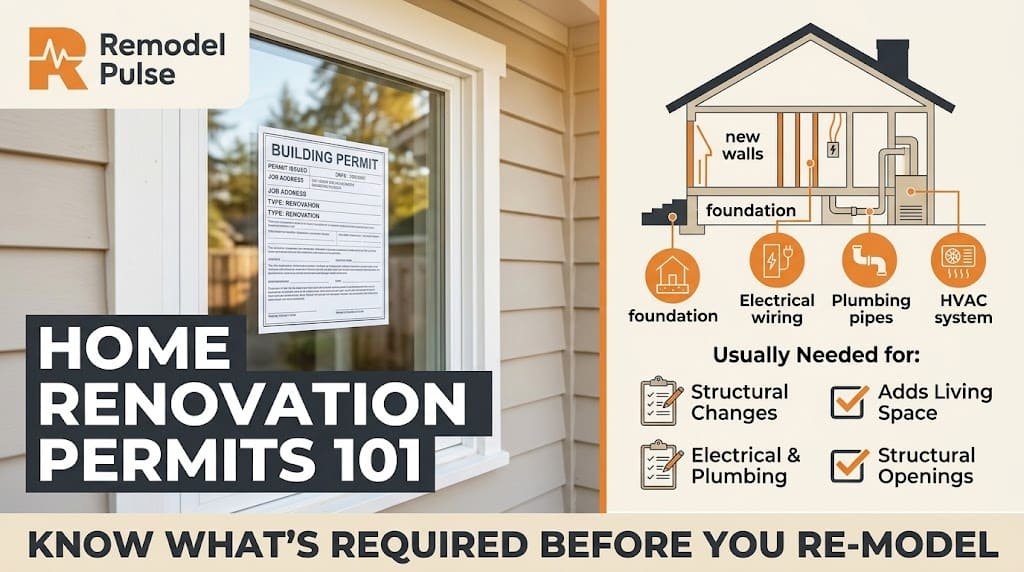
You usually need a permit when work affects structure, electrical, plumbing, or mechanical systems (like gas and HVAC), or when it adds or changes living space. Purely cosmetic work usually does not. Always confirm with your local building department, because rules vary by city and county.
What a building permit actually is
A building permit is official permission from your local government to do certain construction or alteration work. It is not a punishment or a tax, even though it can feel like one. Its job is to make sure work meets local building codes and safety standards, which means someone other than the person doing the work checks that it is done right.
That second set of eyes matters most for the things you cannot see afterward. Wiring behind drywall, pipes under a floor, and framing around a removed wall all look fine once covered. Inspections happen while they are still open.
Projects that usually need a permit
Exact lists differ by location, but city and county building departments across the country tend to name the same categories.
- Structural changes: removing, moving, or adding walls, especially load-bearing ones; changing beams or headers; foundation repair.
- Additions and new structures: room additions, decks, porches, detached garages, sheds above a certain size, and pools.
- Finishing basements and attics: work that adds living space commonly requires a permit so the egress, ceiling height, and fire safety can be checked.
- Electrical work beyond simple replacement: new circuits, adding outlets, panel or main service upgrades, and wiring changes.
- Plumbing work: moving or adding fixtures, changing drain or supply lines, shower pan work, and water heater replacement in many places.
- Mechanical and gas work: new HVAC systems, gas lines, and fireplaces or stoves.
- Demolition of part of a home.
- Roofing, siding, or window changes in some jurisdictions, especially when openings change size.
Some cities also list installing major appliances, which usually matters when gas or new electrical connections are involved.
Projects that usually do not
Cosmetic and maintenance work generally does not need a permit. Typical examples named by building departments include:
- Painting and wallpapering
- Replacing flooring (as long as the structure is not touched)
- Replacing kitchen or bathroom cabinets without changing walls, plumbing, or electrical
- Replacing countertops where plumbing and electrical stay the same
- Installing tile without structural changes
- Replacing a light fixture, switch, or outlet with the same kind of device
- Minor repairs and replacements, like a faucet or a section of drywall
Watch the fine print
Even when a permit is not required, other rules still apply. Your work must still meet code, and some trades must be done by licensed professionals regardless of permits. “No permit needed” does not mean “no standards.”
Room-by-room quick guide
| Project | Permit usually needed? | Why |
|---|---|---|
| Repainting, new flooring, new hardware | Usually no | Cosmetic |
| Swapping kitchen cabinets, same layout | Usually no | No plumbing, wiring, or structure changes |
| Moving the kitchen sink or adding a gas range line | Usually yes | Plumbing and gas work |
| Removing a wall between kitchen and living room | Usually yes | Structure, and often wiring or ducts inside |
| Replacing a bathroom vanity in the same spot | Often no | Same plumbing connections |
| Redoing a shower, shower pan, or tub surround | Often yes | Plumbing and waterproofing inspections |
| Adding bathroom outlets or a new circuit | Usually yes | Electrical |
| Finishing a basement | Usually yes | Adds living space; egress, electrical, plumbing |
| Adding an egress window | Usually yes | Structural opening in a foundation wall |
| Building a deck or addition | Yes | Structure and zoning |
If your bathroom project includes moving fixtures or changing the layout, our guide to small bathroom remodel ideas explains why keeping the plumbing in place can also keep your permit simple and your costs lower.
How to find out what your town requires
The only reliable answer comes from your local building department. The good news is that it is usually easy to get.
- Search for your city or county building department online. Many have a page called “Do I need a permit?” with plain-language lists.
- Call or visit if you cannot find your project on the list. Describe it in everyday words, such as “I want to move my kitchen sink to the other wall,” and ask what permits apply.
- Ask about each permit type. Projects can need building, electrical, plumbing, and mechanical permits separately.
- Ask about fees, timelines, and inspections. You want to know the cost and how long approval typically takes.
- Write it down. Note the name of the person you spoke with, the date, and what they said.
If you are working with a contractor, ask them to explain what permits they plan to pull and include it in the written scope. Our guide on how to read a contractor quote shows where permits should appear and what vague wording looks like.
The permit process, step by step
- Application. You or your contractor submit forms describing the project, usually with drawings or a scope of work for larger jobs.
- Plan review. The building department checks that the plans meet code and zoning. Simple jobs can be approved quickly, sometimes the same day. Larger projects can take weeks, and sometimes longer, depending on the city’s workload.
- Permit issued. You pay the fee and receive the permit. Many places require it to be posted at the site.
- Inspections during construction. Inspectors visit at set stages, such as framing, rough-in plumbing and electrical, insulation, and final.
- Corrections if needed. If something fails, you fix it and schedule a re-inspection.
- Final approval. Once the last inspection passes, the permit is closed out. Keep a copy.
Fees vary widely by city and project. Many places base them on the estimated value of the work, and some projects need several permits. Ask for the full cost up front so there are no surprises.
Who should pull the permit?
Consumer protection and remodeling industry guidance generally says the contractor should pull the permit. A licensed contractor is expected to know the local rules, deal with inspectors, and take responsibility for code compliance. If a contractor asks you to pull the permit instead, ask why. Sometimes there is a good reason, but it can also be a way to avoid accountability or because the contractor is not licensed.
In many areas, homeowners are allowed to pull permits for work on their own primary residence. That is often called an owner-builder permit. It can save money, but it makes you responsible for the work and for passing inspections, and there may be limits on who can help you. Check your city’s rules.
Verify it
Many cities let you look up permits by address online. Before work starts, check that the permit was actually issued for your address and your project, not just promised.
What happens if you skip a permit
Maybe nothing, for a while. That is the tricky part. But the risks are real, and they tend to show up at inconvenient times.
- Stop-work orders and fines. If someone reports the work or an inspector spots it, the city can halt the project until it is reviewed.
- Opening up finished work. To verify what is behind the wall, an inspector may require you to remove drywall, flooring, or other finishes at your expense.
- Tearing out work. In some cases a city can require unpermitted work to be removed or brought up to code.
- Insurance problems. If a fire, flood, or injury is linked to unpermitted work, your insurer may question or deny the claim.
- Trouble selling or refinancing. Many states require sellers to disclose unpermitted work. Buyers, lenders, and appraisers may discount or ignore space that was added without permits.
- Safety. Skipped inspections mean nobody independent checked the electrical, plumbing, or structure. Mistakes can stay hidden for years.
It is worth saying that unpermitted work does not automatically kill a home sale. Many sellers resolve it with a retroactive permit or by negotiating with the buyer. But that process can mean inspections, corrections, and fees, and it usually costs far more than doing it correctly the first time.
If you are thinking about renovating an older home, also read our guide to the signs your home needs a renovation, which explains why wiring, plumbing, and moisture problems should be handled by professionals with the right permits in place.
Other approvals that are not building permits
A building permit is not always the only gatekeeper. Depending on your property, you may also need:
- HOA approval, if your community has architectural rules. This is separate from the city.
- Historic district review, which can regulate exterior changes, windows, and materials.
- Zoning approval, especially for additions, accessory structures, or anything that changes setbacks, height, or lot coverage.
- Flood zone or environmental rules, for homes near water or in designated areas.
- Lead-safe work practices, for homes built before 1978. Federal rules require specific practices for many renovation projects in older housing, and you can start at the EPA lead page.
Ask about these early. A beautiful design that violates a setback rule or an HOA covenant is expensive to undo.
Frequently asked questions
Do I need a permit to remodel my kitchen?
It depends on the scope. Cosmetic updates like painting or replacing cabinets and countertops in the same layout often do not. Moving plumbing, adding circuits, relocating a gas line, or removing walls usually does. Check with your local building department.
Do I need a permit to finish my basement?
In most places, yes. Finishing adds living space and typically involves electrical, plumbing, and egress requirements, which are exactly what permits are designed to check.
Can I do the work first and get a permit later?
It is risky. Some cities allow retroactive permits, but they may require opening walls for inspection and charge extra fees or penalties. It is almost always cheaper and simpler to permit before work begins.
How long does it take to get a permit?
Simple permits can sometimes be issued quickly, even the same day. Larger projects with plan review can take weeks or longer depending on the department’s workload. Ask your local office for current timelines.
How much do permits cost?
It varies widely by city and by project. Many places calculate fees as a share of the project’s estimated value, and some projects need multiple permits. Ask for a total fee estimate before you commit.
Who is responsible if my contractor does not pull a permit?
Responsibility depends on your state and the contract, but as the property owner you can face fines, forced corrections, and trouble when selling. Put permit responsibility in writing in the contract and verify the permit exists.
Will my homeowners insurance cover unpermitted work?
Not always. Insurers can question or deny claims that are tied to unpermitted construction, especially for electrical, plumbing, and structural work. Check with your insurance agent.
Final thoughts
Permits are one of those things that feel like paperwork until the day they matter. They protect your safety, your insurance coverage, and your ability to sell. And in most cases, they are not as hard as people fear. A phone call to your local building department often clears up the question in minutes.
Before you start any project, spend a little time on the front end: find out what is required, put permit responsibility in your contract, and keep your records. Your future self, and your future buyer, will thank you.
Keep planning your project
More plain-English guides on hiring, permits, and design from the RemodelPulse team.












Leave a comment