


You are standing in your kitchen holding a hot pot, and the sink is behind you. Meanwhile, the fridge is across the room. Then someone just opened a drawer into your hip.
If that scene made you wince, you are in the right place. After all, the problem usually is not your cabinets or your countertops. Instead, it is your kitchen layout.
The shape of your kitchen decides how you move every single day. Therefore, it also decides whether cooking feels like a flow or a fight. So before you fall in love with a backsplash, pick a shape.
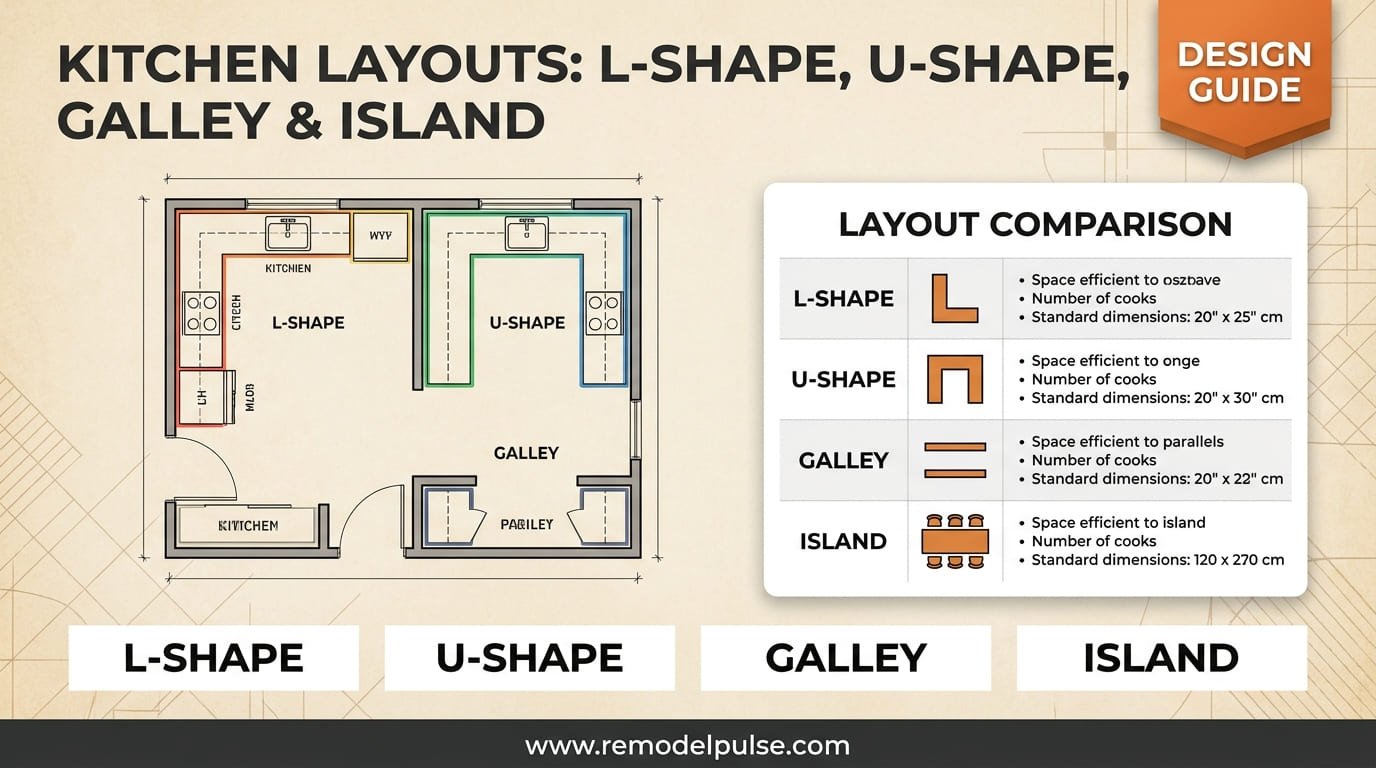
Below is an honest breakdown of the four most common layouts. For each one, you will see the space it needs, the trade-offs, and the mistakes that quietly cost people money.
The quick answer
Most kitchens fit one of four layouts: L-shape, U-shape, galley, or island. The L-shape works best in small and medium rooms. Meanwhile, the U-shape offers the most counter and storage space. The galley is the most efficient choice for narrow rooms and apartments. An island, however, only works in rooms at least 12 feet wide, since you need 36 to 42 inches of clearance on every side.
The rule that beats every layout
There is an old idea called the work triangle, and it connects your sink, your stove, and your fridge. The University of Illinois Small Homes Council developed it back in the 1940s. Kitchens have changed a lot since then, yet the logic still holds.
The National Kitchen & Bath Association (NKBA) still publishes guidance based on it. In general, the three legs of the triangle should total between 13 and 26 feet. Also, no single leg should be longer than about 9 feet.
Here is the plain-English version. If the triangle is too small, you are tripping over yourself. If it is too big, though, you are walking a marathon just to drain pasta.
One caveat
The triangle assumes one cook. However, if two or more people cook at once, think in zones instead. That means a prep zone, a cooking zone, and a cleanup zone. Additionally, each zone needs its own landing space.
Quick comparison: which kitchen layout fits you?
| Layout | Space needed | Best for | Watch out for |
|---|---|---|---|
| L-shape | Two walls, 7 ft+ legs | Small to medium rooms, open plans | Dead corner storage |
| U-shape | Three walls, 5–7 ft between legs | Frequent cooks, storage-heavy homes | Feeling boxed in |
| Galley | 42–48 in between runs | Narrow rooms, apartments | One cook blocks the aisle |
| Island | ~12 ft room width | Large open kitchens | Cramped aisles, hidden costs |
1. The L-shape kitchen
An L-shaped kitchen runs along two adjoining walls, and it forms a natural corner. Usually, the sink sits under a window in that corner.
Best for: Small to medium rooms, open-plan homes, and kitchens with a doorway or window on a third wall.
Space it needs: Each leg should be at least 7 feet long to be genuinely useful. Otherwise, shorter legs turn into storage-only runs.
Pros:
- Leaves two walls open for windows or dining space
- Works well with an island or a small table
- Feels open without losing counter space
- Efficient work triangle when planned well
Cons:
- The corner cabinet can become a dead zone
- Less total storage than a U-shape
- One cook can block the whole run
Cost note: The L-shape is usually the most budget-friendly full remodel. That is because you are working with existing walls and fewer cabinet runs. Still, costs climb when you move the sink or add an island. Our kitchen remodel cost guide shows what each change adds.
The fix for the corner: A lazy Susan works well. Meanwhile, pull-out corner systems cost more but recover real storage. Do not ignore this, because corners eat square footage quietly.
2. The U-shape kitchen
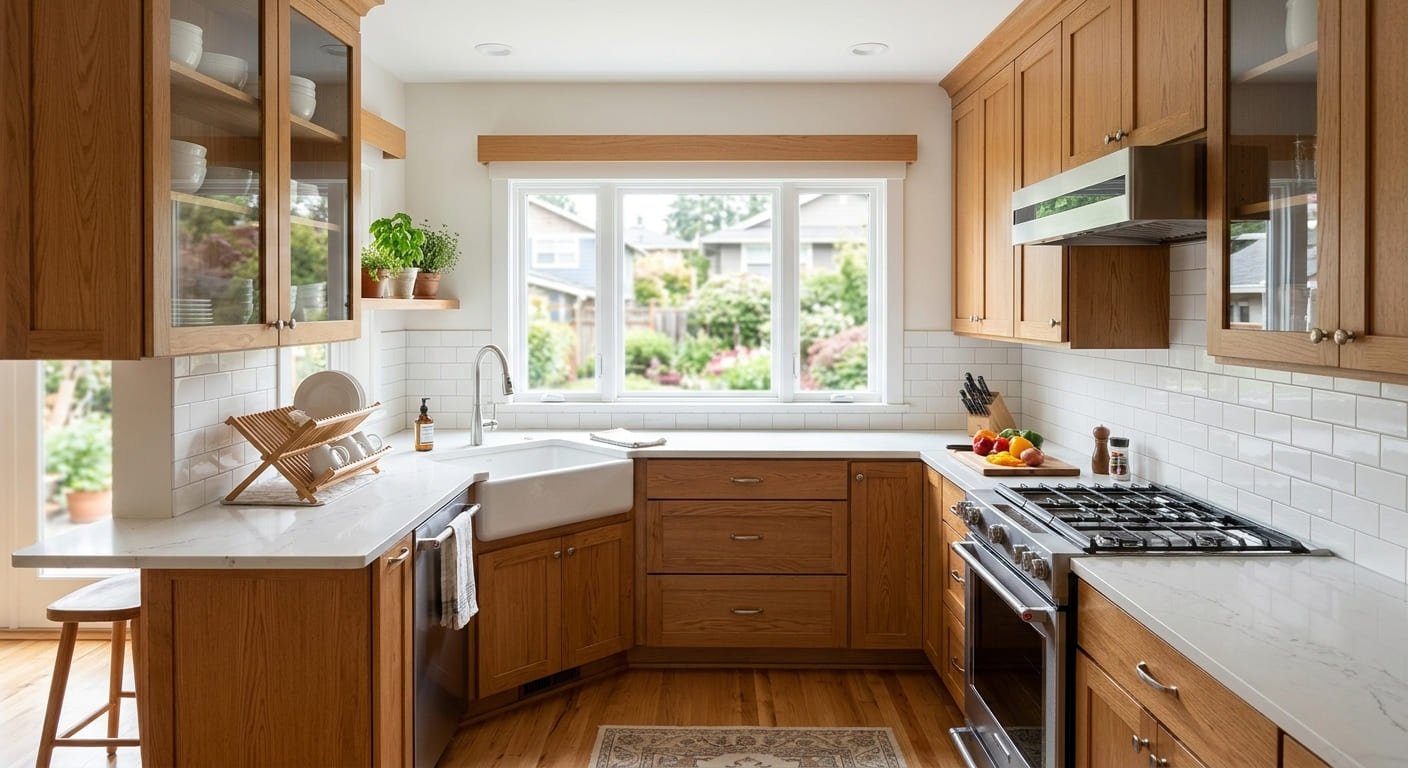
A U-shaped kitchen uses three walls, so it wraps around the cook like a hug. Of course, it can also feel like a cage, depending on how it is built.
Best for: Medium to large rooms with one main entrance, and households that cook often.
Space it needs: Keep at least 5 feet between the two facing legs, and 6 to 7 feet is even better. Below that, two people cannot pass each other, and you will feel it every single day.
Pros:
- Maximum counter space and storage
- Excellent for the work triangle
- Keeps the cook out of traffic lanes
- Great for serious home cooks
Cons:
- Can feel enclosed
- Corners multiply, so dead space multiplies too
- Fewer natural light opportunities
- Not ideal if you want an open-plan feel
Cost note: More cabinets means more money. However, you save on countertop edge profiles and often on plumbing, since the sink stays central.
Pro tip
Do not put the fridge at the end of a leg facing the doorway. If you do, it creates a jam-up the moment anyone walks in.
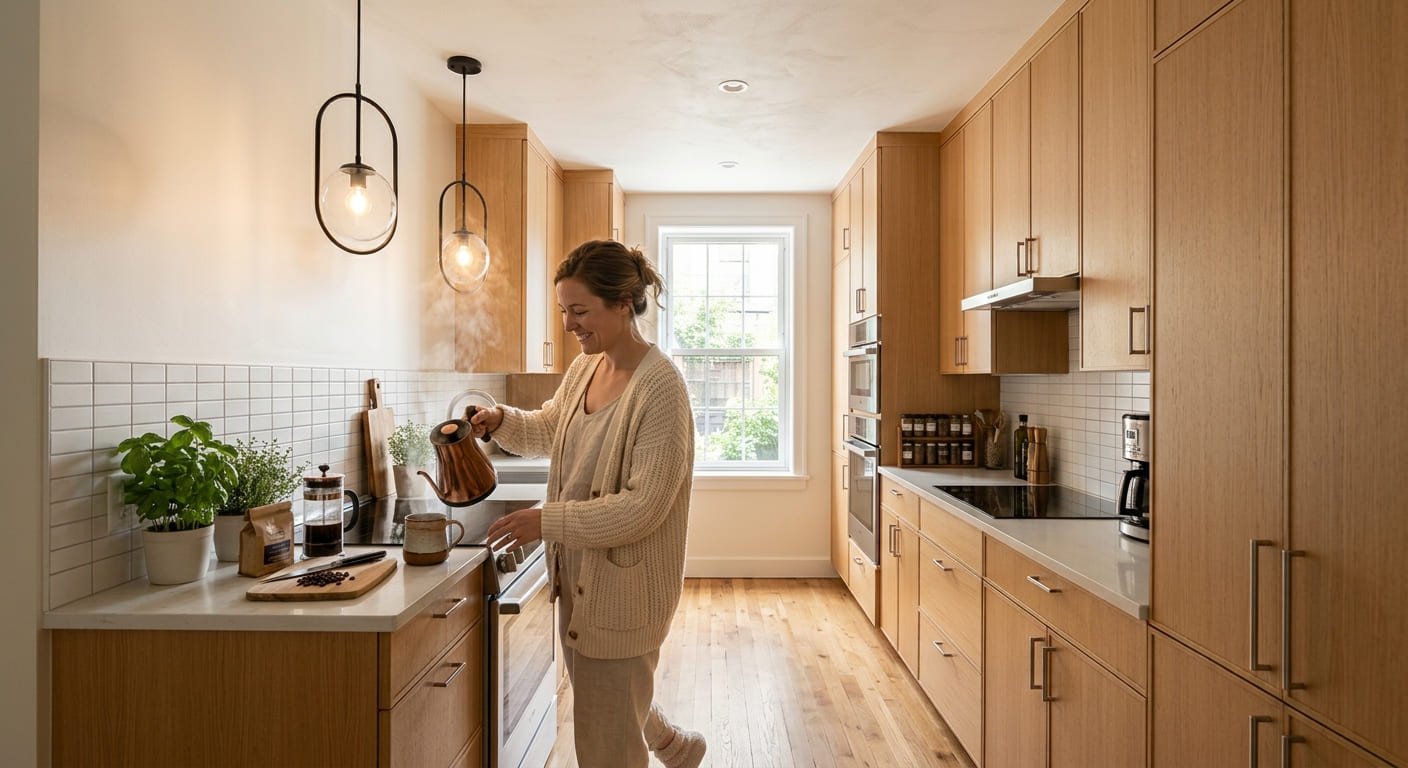
3. The galley kitchen
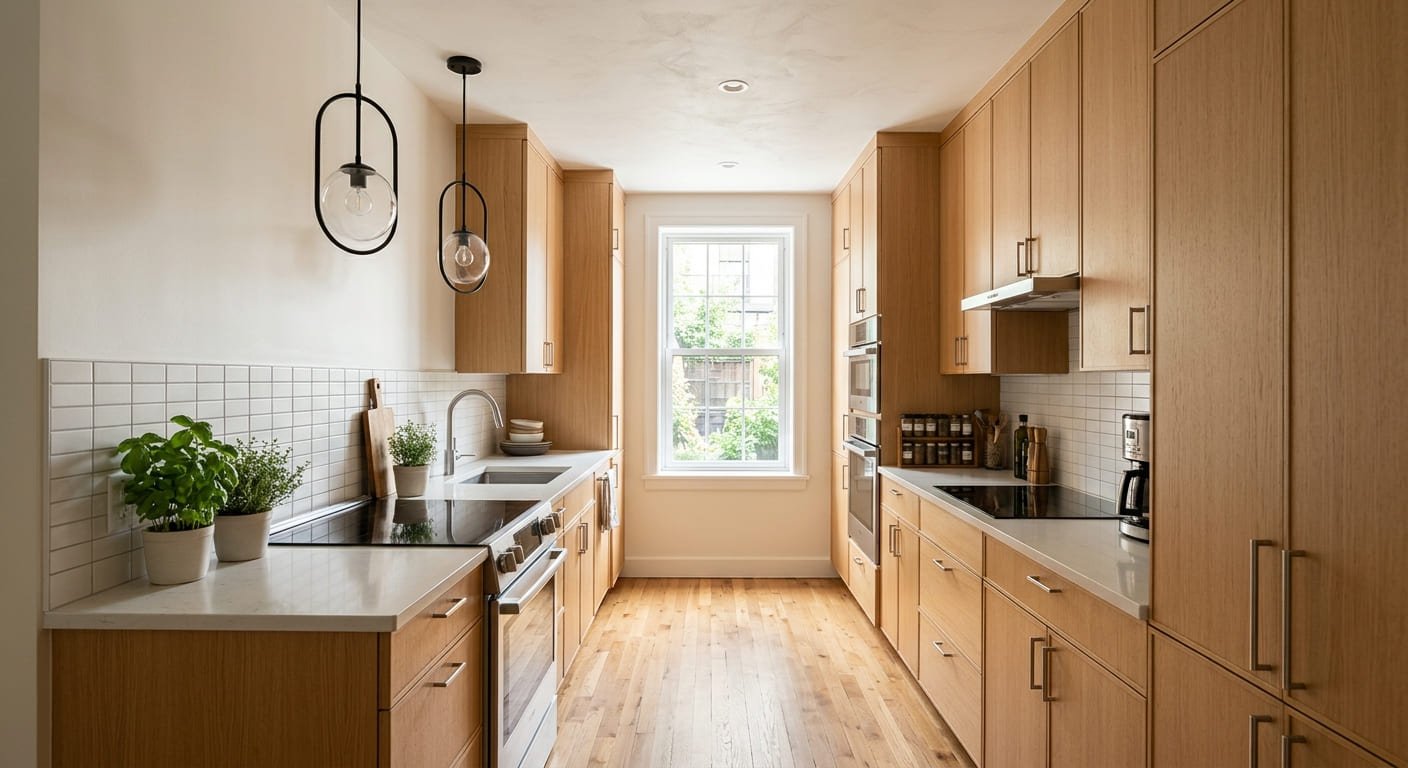
A galley kitchen has two parallel runs facing each other. The name comes from ship galleys, where space was scarce and efficiency was a matter of life or death.
Best for: Narrow rooms, apartments, and anyone who values speed over sprawl.
Space it needs: The NKBA suggests at least 42 inches between runs for one cook. Additionally, go to 48 inches if two people share the kitchen.
Pros:
- One of the most efficient layouts per square foot
- Short, fast work triangle
- Cheaper to build because it has fewer corners
- Excellent for small homes and rentals
Cons:
- Tight for multiple cooks
- Can feel like a corridor
- Limited seating options
- One person often blocks the path
Cost note: This is often the least expensive layout to remodel. Since it has fewer corners, you also get less cabinetry hardware and less countertop waste.
Do not believe the bad press. Galley kitchens are not automatically cramped. In fact, a 9-foot galley with good lighting and 48-inch aisles feels better than a badly planned 15-foot L-shape.
4. The island kitchen
An island is not really a layout on its own. Instead, it is an addition, and it can attach to an L-shape, a galley, or an open-plan run.
Best for: Larger rooms, open-plan homes, and households that gather in the kitchen.
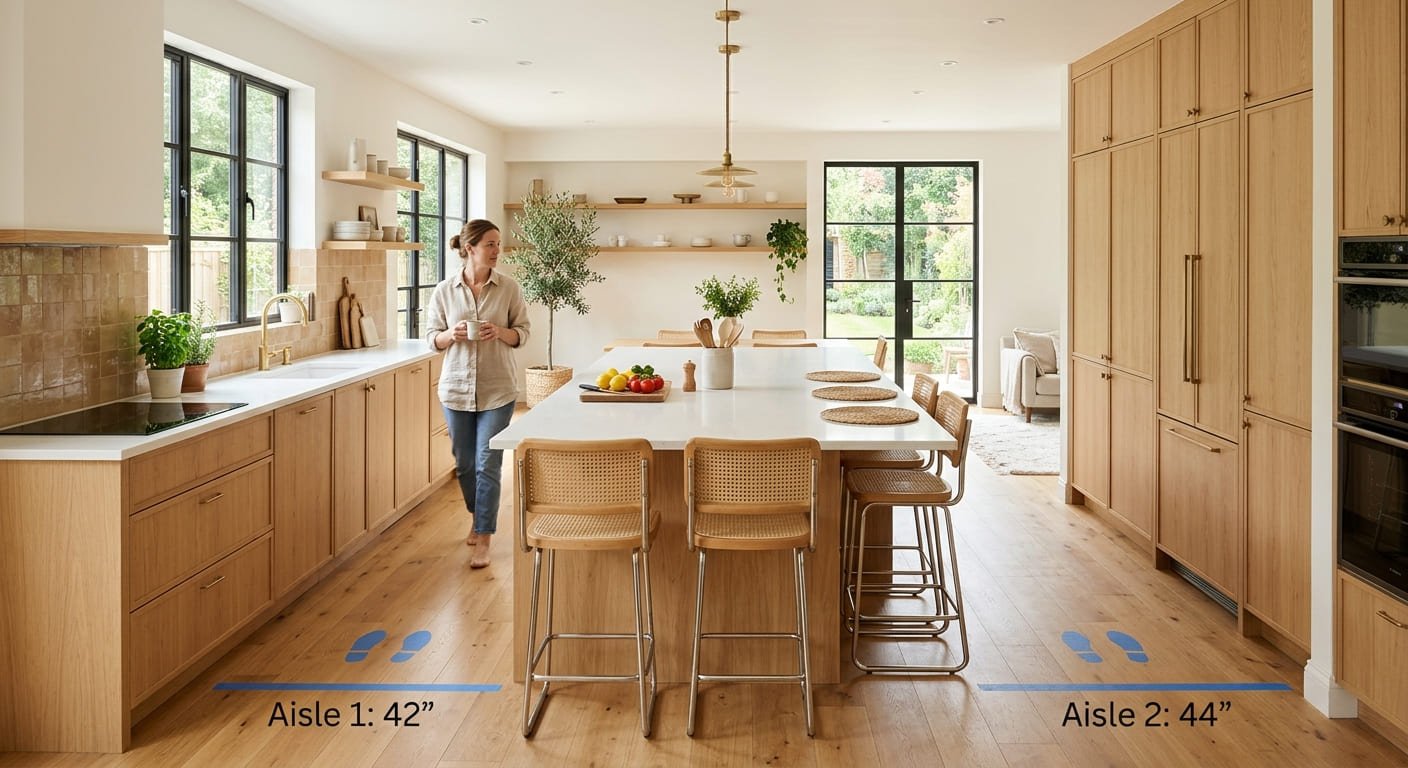
Space it needs: This is where people get into trouble. You need roughly 36 inches minimum between the island and surrounding counters. NKBA guidance leans toward 42 inches for comfort. When you add those aisles together, most kitchens need about 12 feet of width before an island makes sense. For deeper sizing help, see our kitchen island dimensions guide.
Pros:
- Adds counter space without adding walls
- Creates a social hub and a serving surface
- Can hide storage or an outlet panel
- Adds resale appeal when it fits the room
Cons:
- Ruins a small kitchen fast
- Creates a traffic obstacle if aisles are narrow
- Costs more than it looks, especially with electrical or plumbing
- A sink or cooktop on the island can be expensive to move later
Cost note: An island is one of the pricier upgrades per square foot. If you want a sink or range on it, add plumbing, gas, or ventilation costs. Consequently, this is where budgets quietly blow up.
The honest test: Tape the island footprint on your floor and live with it for a week. If you bump into it every morning, it is too big.
Myths and facts about kitchen layouts
Kitchen design carries a lot of old ideas that get repeated as facts. Some of them help. Others, however, cost you real money. Here is the honest version.
Myth 1: A bigger kitchen is always better
The truth: A bigger kitchen can actually be worse. Long distances between the sink, stove, and fridge increase walking and fatigue. As a result, oversized kitchens often feel empty and inefficient. Workflow beats square footage almost every time.
Myth 2: The work triangle is outdated
In reality: It is not outdated so much as incomplete. The triangle assumes one cook, but modern guidance adds work zones for multiple cooks. Therefore, use the triangle as a baseline, then layer zones on top.
Myth 3: An island always adds value
Not always: An island only adds value when there is room for it. If you squeeze one into a 10-foot kitchen, it blocks traffic and makes the space feel smaller. Buyers notice that immediately.
Myth 4: Galley kitchens are cramped and old-fashioned
The reality is different: Galleys are among the most efficient layouts available. The real issue is aisle width and lighting, not the shape itself.
Myth 5: A U-shape gives you the most storage, guaranteed
That is misleading: A U-shape gives you more cabinet runs, not more usable storage. In fact, poor corner planning can waste a large share of a U-shaped kitchen’s cabinet volume.
Myth 6: Open concept is always the right call
True, but: Open plans are great for hosting. However, they also spread cooking smells, noise, and mess into living areas. If you often cook with strong spices or high heat, a semi-open layout may serve you better. Our kitchen ventilation basics guide covers the airflow side.
Myth 7: You can move the sink anywhere during a remodel
You can, but: It costs a lot. Moving a drain line and venting is one of the priciest plumbing changes in a kitchen. Therefore, plan around the existing stack when you can.
What you can DIY (and what you really should not)
Planning your own layout is completely doable, and mocking it up is easy too. However, you cannot legally or safely do everything yourself.
DIY-friendly
1. Tape the layout on the floor. Use painter’s tape to mark cabinet runs, the island footprint, and aisles. Then walk through it for a week, move the tape, and repeat.
2. Build a cardboard island. Tape boxes together at counter height (36 inches). Also, live with it before you order anything.
3. Run the laundry basket test. Carry a full basket from the fridge to the sink to the stove, and count your steps. Then try it with a second person standing in the way. Consequently, you will learn more in five minutes than in five hours of browsing.
4. Sketch it to scale. Use graph paper, a tape measure, and a pencil, with one square equaling one foot. It is plain and unglamorous, but it works.
5. Test door swings. Use string or tape to mark where cabinet doors and the oven door will open. Then check that they do not hit each other or block a walkway.
6. Handle the finishing layer. Painting, swapping cabinet hardware, changing light fixtures (with the breaker off), and adding peel-and-stick backsplash are all reasonable DIY projects. Of course, they still require care.
Not DIY
1. Moving gas lines. This is a licensed trade for good reason.
2. Relocating electrical circuits. Adding outlets to an island usually means running a new circuit. As a result, that requires a permit and a licensed electrician in most US jurisdictions.
3. Moving plumbing drains. Supply lines are simpler, but drains rely on slope and venting. If you get it wrong, it leads to backups and code violations.
4. Removing walls. That wall might hold up the house. Therefore, get an engineer or a licensed contractor to confirm before anyone swings a sledgehammer.
5. Range hood ducting. Ventilation routing affects fire safety and indoor air quality, so do not improvise it.
One more thing. Check permits early. Many cities require permits for electrical, plumbing, and structural changes. Our permits guide explains what you may need.
Common kitchen layout mistakes
- Underestimating aisle width. Thirty-six inches sounds fine until two people need to pass.
- Ignoring the refrigerator door. It needs clearance to open fully, and it needs landing space beside it.
- Putting the dishwasher across from the sink. It blocks the aisle when open, so keep it beside or near the sink.
- Skipping landing space. You need at least 15 inches of counter beside the oven and the fridge.
- Forgetting the trash and recycling. They take up floor space and get opened constantly.
- Designing for how you wish you cooked. Design for how you actually cook.
Frequently asked questions
Which kitchen layout is best for a small space?
Galley and L-shape usually win. Both use fewer walls and keep the work triangle short. Moreover, galley is the most space-efficient option per square foot.
How wide should kitchen aisles be?
Plan for at least 42 inches for one cook. Additionally, go to 48 inches if two people cook at the same time. For islands, 36 inches is the minimum, and 42 inches is comfortable.
Can I add an island to an L-shaped kitchen?
Yes, if there is room. You generally need about 12 feet of room width to fit an island with workable aisles on both sides. Still, tape the footprint first.
Is a U-shaped kitchen good for small rooms?
Sometimes, but it is risky. A U-shape in a tight room becomes a box with no way out. Therefore, keep at least 5 feet between the facing legs, and ideally more.
Does the work triangle still matter in 2027?
Yes, it does. It is still a useful baseline for single-cook kitchens. However, for households with multiple cooks, add work zones on top of it.
What is the most budget-friendly layout to remodel?
The galley usually costs the least because it has fewer corners and less cabinetry. The L-shape is close behind. Meanwhile, islands add the most cost per square foot.
Final thoughts
Your kitchen layout choice matters more than your cabinet color. After all, it shapes how you move every single day. So pick the shape that fits your room, your cooking habits, and your household size.
Start with the work triangle. Then think in zones. Finally, tape it on the floor and live with it for a week.
If you take one thing from this guide, take this: a well-planned small kitchen beats a badly planned big one every time. Ultimately, your feet will thank you.
Plan your kitchen remodel
More plain-English guides on costs, permits, layouts, and hiring from the RemodelPulse team.










Leave a comment