

Picture a dinner party. You are sauteing garlic while friends laugh on the sofa a few steps away, and you are right in the middle of the conversation. It is exactly why people love open concept kitchens. Then the garlic gets a little too brown, the smoke alarm joins the chat, and the whole room smells like dinner until Tuesday.
That is the open concept in one scene: wonderful for connection, and a bit unforgiving about noise, smells, and mess. The good news is that it is very fixable. Designers have spent years learning how to keep the openness and lose the downsides.
This guide covers how open you really want to go, what recent data says about open layouts, twelve ideas that make an open kitchen and living room work, what it takes if you have to open a wall, and the mistakes to avoid.
The short answer
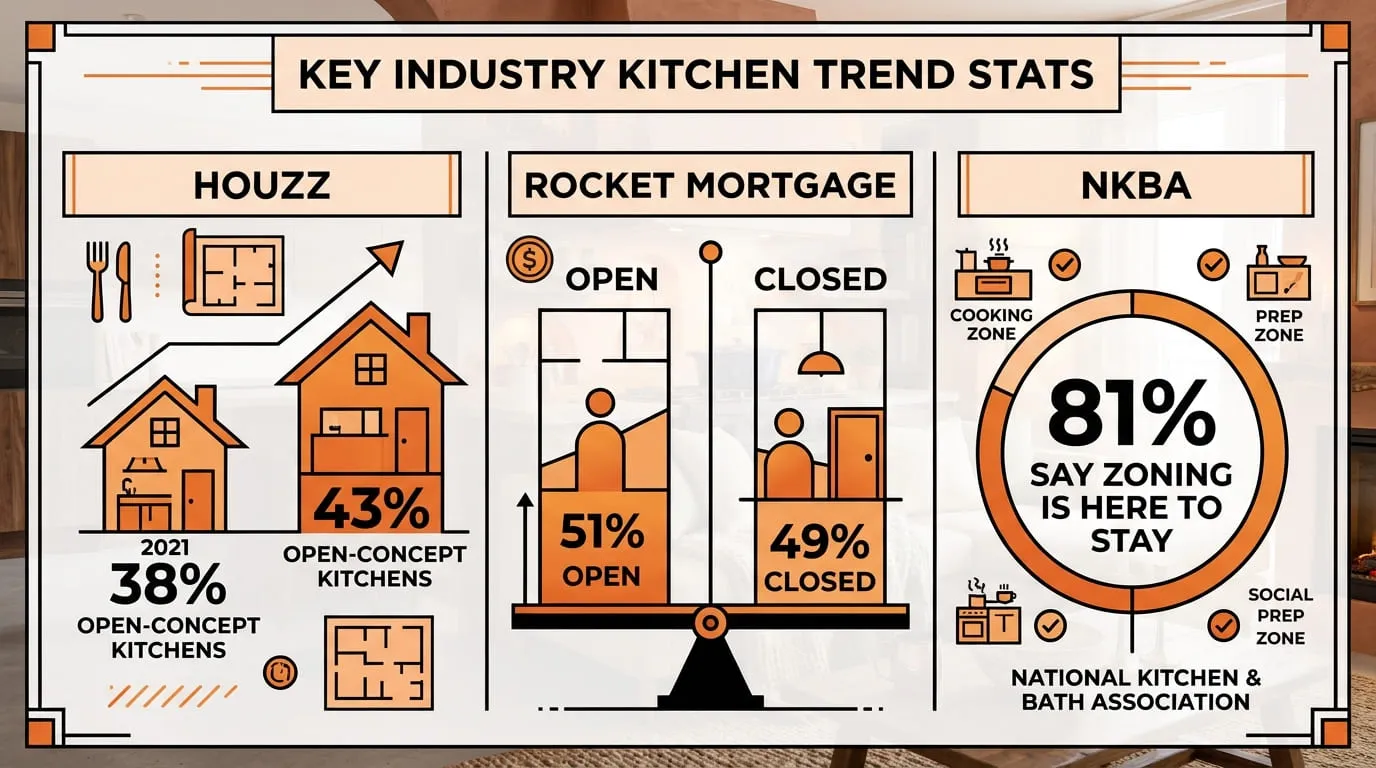
Open concept is still popular, but the trend is shifting toward zoned, partly open spaces. Houzz found that 43 percent of renovating homeowners chose an open-concept kitchen in 2023, up from 38 percent in 2021. And in a 2027 trends report, the National Kitchen & Bath Association (NKBA) says 81 percent of surveyed professionals see intentional zoning as here to stay. The best plan is rarely all or nothing. Connect the spaces, then define each one with an island, rugs, lighting, and a few smart dividers.
First, decide how open to go
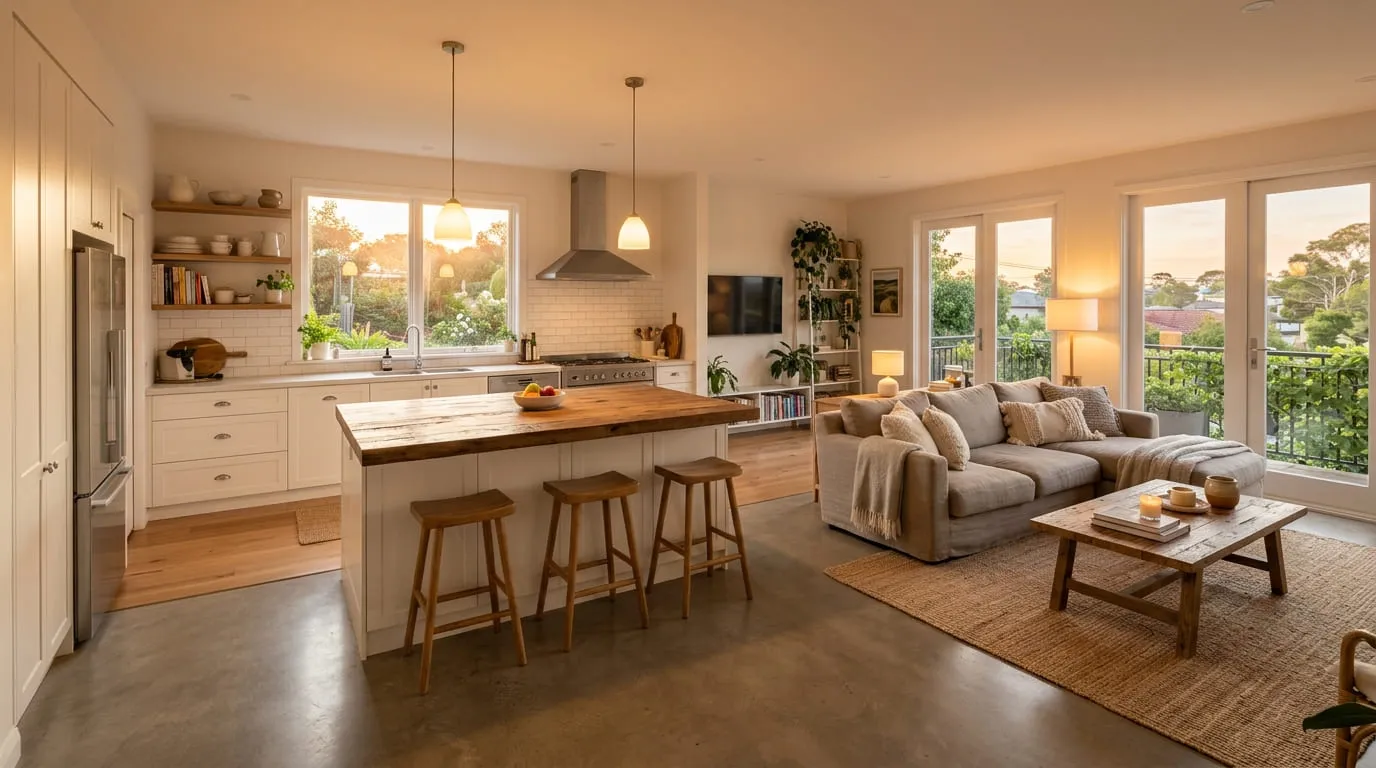
“Open concept” is not one design. It is a dial, and you get to choose where to set it.
| Level | What it is | Best for | Trade-offs |
|---|---|---|---|
| Fully open | No wall between kitchen and living area | Entertaining, small homes that need to feel larger, parents watching kids | Sound, smells, and mess are shared; less wall space for cabinets |
| Partly open | A half wall, peninsula, or island marks the edge | Most families; connection with a little separation | You still hear and see the kitchen |
| Semi-open | A wide opening with double doors, pocket doors, or a glass partition | People who cook a lot or work from home | Needs a wall to remain or be rebuilt |
| Broken plan | Level changes, screens, or partitions create separate zones within one flow | Households that want connection and privacy | More design planning |
Houzz’s 2023 Kitchen Trends Study found that among open-concept renovators, 64 percent chose a completely open layout with no wall at all, and about a quarter chose double doors or a row of doors that can close. It reported on 3,437 homeowners, and you can read a summary on Sunset.
What the data says
- Houzz (2023): open-concept kitchens rose to 43 percent of renovating homeowners from 38 percent in 2021. More than two in five wanted long islands of about 7 feet or more.
- Rocket Mortgage (2023): preferences are nearly split, with 51 percent preferring an open layout and 49 percent a more traditional, closed layout, as reported by the National Association of Realtors.
- NKBA 2027 Kitchen Trends Report: professionals expect more definition. Intentional zoning was rated here to stay by 81 percent of respondents, semi-enclosed layouts by 46 percent, and partially concealed kitchens by 41 percent. Dedicated prep spaces and back kitchens were named up-and-coming by 47 percent. See the Pro Builder summary.
These are surveys of different groups at different times, so do not read them as one verdict. The takeaway is simple: many people still want openness, and more of them want some separation too. That is good news if you are designing your own space, because you do not have to pick a side.
The four problems every open plan has, and the fixes
| Problem | Why it happens | The fix |
|---|---|---|
| Noise | Hard surfaces and no walls let dishwasher, blender, and TV noise travel | Rugs, upholstered furniture, curtains, bookcases, and a quiet dishwasher (check the decibel rating) |
| Smells, smoke, and heat | Cooking air flows into the living room and can cling to furniture | A range hood that vents outdoors, a window you can open, and cooking with the fan on |
| Mess in plain sight | Everything in the kitchen is visible from the sofa | Closed storage, a pantry, a prep area out of view, and a clear island habit |
| Lost storage | Removing a wall removes cabinet and shelf space | Tall pantry cabinets, an island with storage, and built-ins on the living side |
The Pennsylvania Association of Realtors lists the same trade-offs: easier socializing, but food smells, smoke, and oven heat travel into other living spaces, and tidiness takes more effort. Your cooktop matters here too, since gas combustion adds pollutants. See how cooktop choice changes indoor air for the facts.
12 ideas that make it work
1. Anchor the kitchen with an island or peninsula
An island is the most popular “soft divider” because it separates the zones without blocking the view. It also gives guests somewhere to perch. Leave room around it: the NKBA suggests at least 42 inches of aisle for one cook and 48 inches for two. For help choosing a plan, see choosing between L-shape, U-shape and island layouts.

2. Let furniture draw the border
A sofa with its back to the kitchen is a classic divider. A console table behind it adds a landing spot for keys, lamps, or a plant. Float the sofa away from the wall so the living zone has its own shape.
3. Use rugs to define zones
A rug gives the living area edges. Designers commonly suggest choosing one big enough that at least the front legs of the seating sit on it, so the group feels connected. A runner or washable mat can do the same job in the kitchen.
4. Keep the floor the same, and change the rug
One continuous floor makes a space feel bigger. Different floors can chop up the view. Let rugs and furniture create the variety.
5. Repeat two or three colors and materials
Choose a small palette and repeat it across both zones, such as the wood tone of the island in the living room shelves. This ties the spaces together without matching everything. For ideas, see linking two zones with one color palette.
6. Layer the lighting
One bright ceiling light flattens an open room. Use pendants over the island, dimmable lights in the living area, and under-cabinet lighting for the counters. Pick the same warm bulb color throughout so the zones feel like one home, and put each zone on its own switch or dimmer.

7. Change the ceiling
A beam, a painted section, or a different ceiling height can define a zone from above. If you are opening a wall and want a clean look, ask an engineer about a beam that sits flush with the ceiling.
8. Add built-ins on the living side
Cabinets or shelves that echo the kitchen’s finish make the two zones feel related, and they replace some of the storage you lose. Add a bar, a media wall, or a window seat with drawers.

9. Try a semi-open opening
If you want connection with the option to close off, consider a wide opening with pocket doors, double doors, or a steel-framed glass partition. About a quarter of open-concept renovators in Houzz’s study chose doors, and NKBA professionals expect more partial walls and operable partitions. It is a good compromise for households that cook a lot or work from home.

10. Hide the mess on purpose
The NKBA reports growing interest in dedicated prep spaces and back kitchens, and 47 percent of surveyed professionals listed them as up-and-coming. You do not need a second kitchen to borrow the idea. A walk-in pantry, an appliance garage, or a tucked-away coffee station keeps clutter out of view.
11. Make the hood a feature, and vent it outside
In an open plan, the range hood is both a design statement and a workhorse. Choose a hood that vents to the outdoors, and follow the manufacturer’s sizing guidance for your cooktop. A recirculating hood only filters grease and does not remove moisture or most smells.

12. Plan for sound
Soft materials absorb noise. Use area rugs, curtains, upholstered seating, and bookcases. Choose a dishwasher with a low decibel rating, and soft-close drawers and doors. Keep the TV away from the kitchen side so the zones do not compete.

If you have to open a wall
Many homeowners reach this step after sketching the idea. Here is what it involves.
- Find out if the wall holds up the house. A wall can look harmless and still carry the roof. Our guide on checking whether the wall holds up the house shows how to gather clues, and an engineer must confirm.
- Plan for utilities. Walls often hide wiring, plumbing, ducts, and gas lines that must be rerouted.
- Check the paperwork. Structural changes generally need permits. See paperwork for taking out a wall.
- Get written bids. See comparing wall-removal bids for what to look for.
- Plan the finish. Floors, ceiling, paint, and trim need patching and matching.
Published cost guides vary, and your region matters. HomeAdvisor and Angi, as summarized by Bob Vila, put a basic non-load-bearing wall removal at about $300 to $1,000, while HomeGuide puts a full removal with patching at about $800 to $1,500 and about $1,500 to $3,500 when wiring and plumbing must be rerouted. For a load-bearing wall, Angi’s 2026 guide gives a national average of about $5,700, with most homeowners spending $1,400 to $10,000, plus permits of about $500 to $2,000. Treat these as a starting point.
Add the cost to your plan with adding wall removal to your budget. If you live in the house during the work, see living through dust while a wall is out. And if a full opening is more than you need, refreshing the kitchen without opening a wall can change the feel for much less.

Mistakes to avoid
- Floating furniture without an anchor. A room full of loose pieces feels like a showroom floor. Give each zone a rug and a focal point.
- Making the island too big. If the aisle shrinks below about 42 inches, the room starts to feel like an obstacle course.
- Skipping outdoor ventilation. An open plan makes a ducted hood much more important.
- Using too many materials. Three or four finishes repeated well look deliberate. Eight look chaotic.
- Forgetting the outlets. Islands and living areas need power for lamps, devices, and appliances, and electrical code usually requires receptacles at islands. Check local rules.
- Ignoring sound. Hard floors, hard counters, and bare walls echo.
A simple plan
- List how you really live. Who cooks, who hosts, who works from home, and what time of day is loudest?
- Choose your dial. Fully open, partly open, semi-open, or broken plan.
- Sketch the zones. Kitchen, dining, and sitting, with paths between them.
- Check the structure, and get an engineer’s confirmation before any wall changes.
- Plan ventilation and lighting before you pick finishes.
- Choose a small palette and repeat it.
- Get written quotes and add a cushion for surprises.
Frequently asked questions
Is open concept still popular in 2026?
Yes, but it is evolving. Houzz found that 43 percent of renovating homeowners chose open-concept kitchens in 2023, up from 38 percent in 2021, while NKBA professionals expect more zoned, partly open designs in 2027. Many people want openness with some separation.
How do you define zones in an open concept kitchen and living room?
Use an island or peninsula, rugs, furniture placement, lighting, and repeated colors. Built-ins, a different ceiling treatment, or a glass partition can add more definition.
How do you stop cooking smells from spreading in an open layout?
Use a range hood that vents outdoors, run it whenever you cook, and open a window when you can. Choose washable fabrics for seating and keep a lid on strong-smelling dishes.
How much does it cost to open up a kitchen to the living room?
A basic non-load-bearing wall often costs from about $300 to $1,500, and from about $1,500 to $3,500 with rerouting, according to published guides. A load-bearing wall averages about $5,700 in Angi’s 2026 data, with most projects between $1,400 and $10,000, plus permits.
Does an open floor plan add value?
It depends on your market. Buyer preferences are close to split, and many want some separation. Ask a local agent what buyers in your area expect before you remove a wall for resale.
What is a semi-open or broken plan layout?
It connects spaces but keeps some definition using wide openings, doors, glass partitions, half walls, or level changes. It aims to give you flow without every sound and smell traveling everywhere.
Final thoughts
The best open kitchens do not feel exposed. They feel generous. You can see your guests, but a dozen small choices, a rug here, a pendant there, a hood that actually works, keep every zone feeling like its own place.
So before you grab a sledgehammer or a mood board, answer one question: how do you really live? The answer will tell you how open to go, and the rest of the plan will fall into place.

Keep planning your project
More practical, plain-English guides on costs, permits, design, and hiring from the RemodelPulse team.