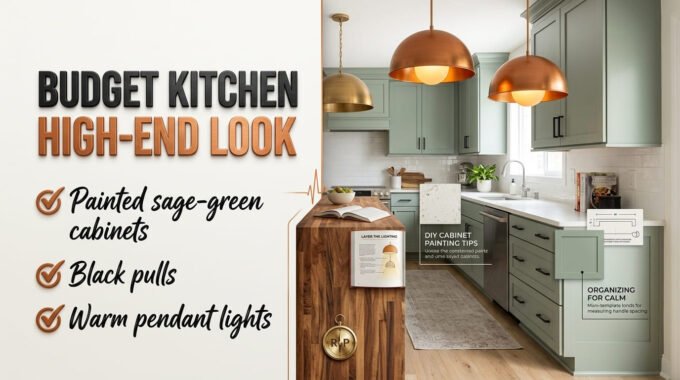



Most people start a kitchen remodel the fun way: with a photo. A white island, warm wood shelves, a faucet that looks like jewelry. Then reality arrives in the form of a question nobody warned them about. What happens first?
A kitchen remodel is not one project. It is about a dozen smaller ones that must happen in the right order, with decisions, deliveries, inspections, and a few surprises in between. Get the order right and it feels like a plan. Get it wrong and you pay twice for the same work.
This guide walks through the whole process in 12 steps, with real US numbers, the traps at each stage, and what you can do yourself versus what to leave to pros. It is written for people who have never done this before.
The short answer
Remodel a kitchen in this order: set the goal and budget, hire and plan, order the slow items, get permits, demolish, rough in the plumbing and wiring, pass inspection, close the walls, install floors and cabinets, install counters and backsplash, finish fixtures and appliances, then do the final inspection and punch list. Houzz’s 2026 study found the median spend is about $20,000 for a minor remodel and $55,000 for a major one, so decide which kind you are doing before anything else.

The 12 steps
Step 1: Decide what kind of remodel you are doing
Start with scope, because it decides everything else. A minor remodel keeps the layout and refreshes cabinets, counters, and finishes. A major remodel changes the layout, moves plumbing or walls, or replaces nearly everything. Houzz’s 2026 Kitchen Trends Study, which surveyed 1,780 homeowners, found that 68 percent of renovated kitchens stay the same size, while 32 percent expand. Median spend was about $20,000 for minor projects and $55,000 for major ones, and about $75,000 for a major remodel of a larger kitchen versus $46,000 for a smaller one.
Write down your top three problems (storage, layout, wear, style). If a lighter fix solves them, see lighter-touch options if costs run high.
Step 2: Set the budget and a cushion
Know the whole number before you shop. A cushion of 10 to 20 percent for surprises is a common rule of thumb. The National Kitchen & Bath Association (NKBA) is often quoted for how a kitchen budget splits, and the table below shows its usual shares. For tracking, use a method for tracking every dollar, and if you need to borrow, see ways to fund a project this size.
Step 3: Build your team
Houzz found that 91 percent of renovating homeowners hire professionals, with general contractors the most used at 29 percent. Many kitchen projects also use a designer. Check each contractor’s license and insurance, get at least three written quotes, and compare scopes line by line. Put the schedule, payments, allowances, and a lien-waiver clause in the contract. See final payment and lien waivers so unpaid subcontractors never become your problem.
Step 4: Plan the layout
This is the step where the most money is saved or wasted. NKBA guidelines suggest the sink-stove-fridge triangle total no more than 26 feet and aisles of at least 42 inches for one cook and 48 inches for two. Houzz reports that among kitchens with a changed layout, 35 percent became L-shaped, 31 percent U-shaped, and 14 percent galley. For a deep dive, see working out the right footprint for your room.
- Moving the sink, gas line, or wall adds cost. Keeping them in place saves money.
- Thinking about opening a wall? Read opening the kitchen to the living area, and use confirming a wall is safe to move before anyone cuts.
- Pick the cooktop early, because it affects wiring, gas, and ventilation. See choosing between induction and a gas flame.

Step 5: Choose and order the slow items first
Waiting for deliveries is the biggest schedule killer. Order cabinets and appliances before demolition, confirm exact sizes, and get written delivery dates. Published 2026 guides give rough waits.
| Item | Typical wait (rough) | Tip |
|---|---|---|
| Stock cabinets | About 1 to 4 weeks | Confirm sizes are in stock |
| Semi-custom cabinets | Roughly 4 to 10 weeks | Needs a final layout |
| Custom cabinets | Often 8 to 16 weeks | Longest wait in most kitchens |
| Appliances | 1 to 4 weeks, up to 16 or more for high-end | Order early, since sizes affect cabinets |
| Stone countertops | Often 1 to 3 weeks to fabricate after measuring | Measured after cabinets are set |
If you are choosing between formats, see weighing flat-pack against factory-built boxes.
Step 6: Get permits
Moving plumbing, gas, wiring, or walls usually needs a permit, and a simple cosmetic refresh often does not. Ask your building department, and have your contractor pull permits. See figuring out which permits you need.
Step 7: Set up a temporary kitchen and demolish
Before demolition, build a temporary kitchen with a microwave, kettle, small fridge, and a sink you can use. If your home was built before 1978, ask about lead-safe work practices, since the EPA says about half of pre-1978 homes contain lead paint and certified contractors must follow rules when they disturb it. Test for asbestos before tearing out old floors or ceilings. Demolition itself often takes just a few days. For living through it, read surviving weeks without a stove, and see the EPA lead page.

Step 8: Rough-in and structural work, then inspection
With walls open, plumbers, electricians, and HVAC crews run new lines, and any beams or framing changes happen. Then the building department inspects. Nothing gets covered until it passes. Surprises show up here, so handling surprises in writing matters.
Step 9: Insulation, drywall, and primer
Once rough-ins pass, insulation goes in, drywall is hung and finished, and walls are primed. Drywall needs drying time between coats, so this step often takes a week or two.
Step 10: Flooring and cabinets
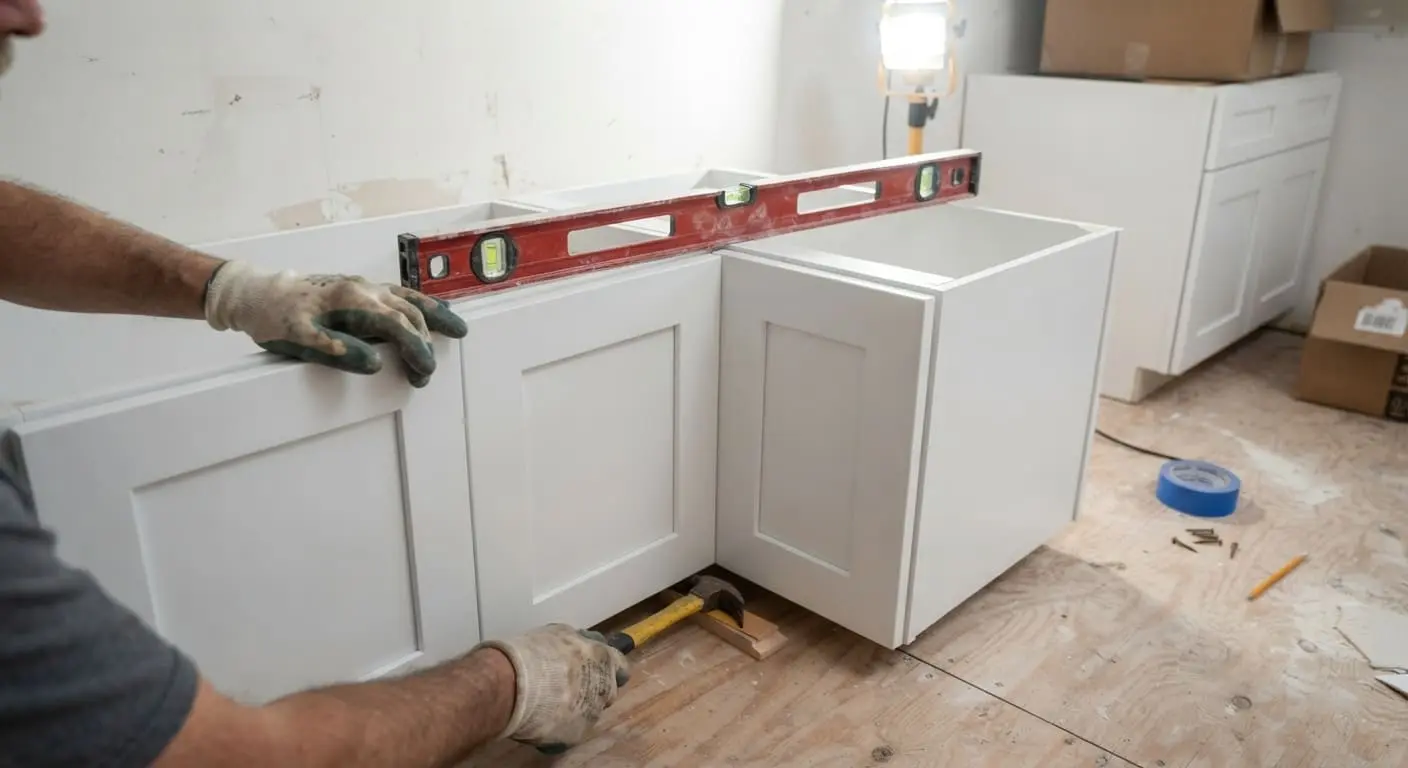
Contractors differ on whether flooring goes before or after cabinets, so ask yours. Cabinets are installed next, usually in two to five days. This is the day the room finally looks like a kitchen. Check that every box is level before anything heavy goes on top.
Step 11: Countertops and backsplash
Countertops are measured after cabinets are installed, then made and installed, often one to three weeks later. Book the measurement date early. Backsplash tile goes in after counters, usually in a few days.
Step 12: Fixtures, appliances, final inspection, and punch list
Plumbing fixtures, lights, hardware, and appliances go in last. Then the final inspection, a slow walkthrough with a roll of painter’s tape to mark flaws, and a punch list. Hold back the final payment until everything passes, and collect final lien waivers from everyone.

Where the money goes
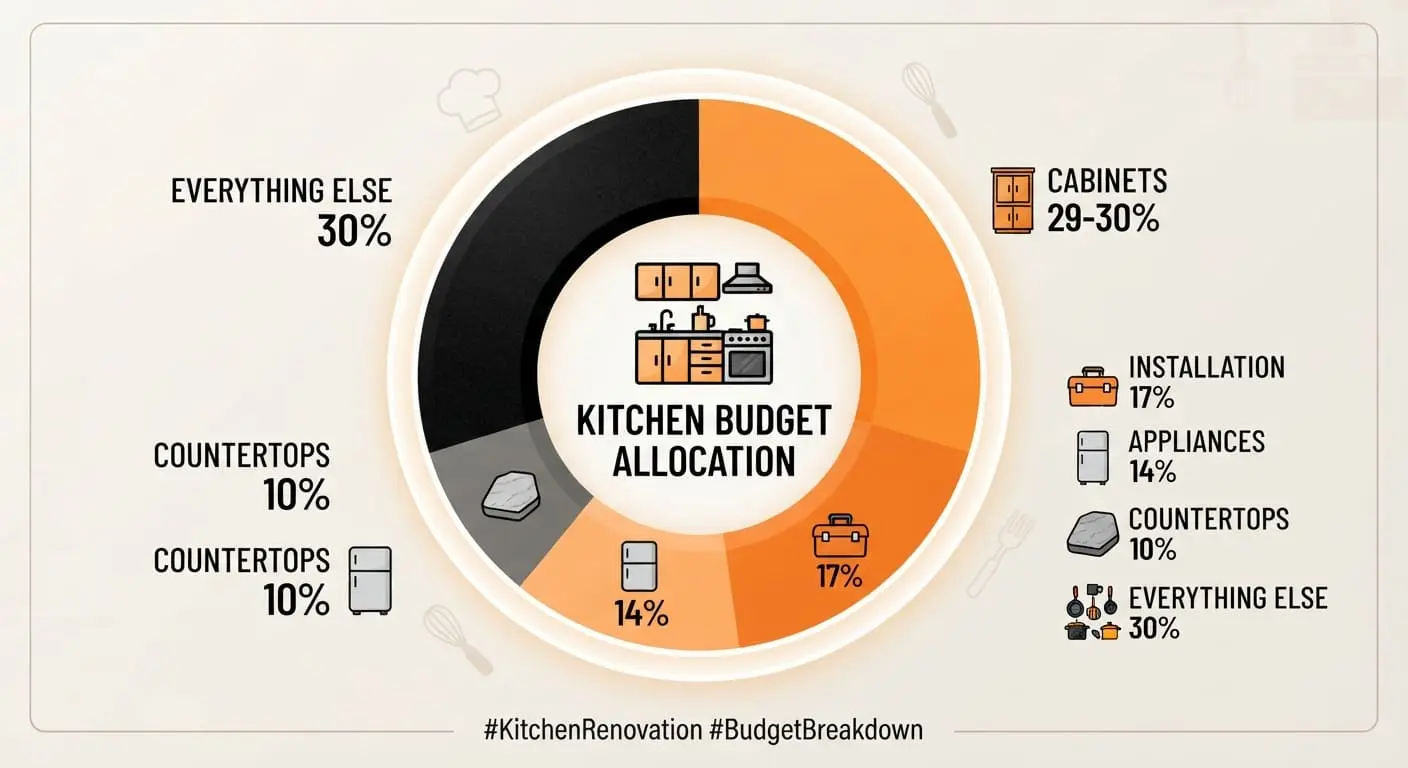
NKBA is often quoted for typical shares of a kitchen budget. These are guides, not rules.
| Item | Typical share | On a $55,000 major remodel |
|---|---|---|
| Cabinets and hardware | About 29 to 30 percent | About $16,000 |
| Installation labor | About 17 percent | About $9,400 |
| Appliances and ventilation | About 14 percent | About $7,700 |
| Countertops | About 10 percent | About $5,500 |
| Everything else (floors, lighting, plumbing, walls, permits, design) | About 30 percent | About $16,500 |
The $55,000 is Houzz’s 2026 median for a major kitchen remodel, used here as an example only. Your kitchen may differ widely, and local quotes beat any average.
How long it really takes
Two sources give very different answers, and both are right. Remodeler guides describe about 6 to 12 weeks of active construction for a typical kitchen, plus 4 to 8 weeks of planning and ordering. For a week-by-week breakdown, see a week-by-week look at the schedule. But in Houzz’s 2026 Houzz & Home Study, homeowners reported an average of about 9.5 months of planning and 5.8 months of construction for kitchen projects, the longest timeline of any room. The gap comes from how people count: homeowners include the long stretch of dreaming, designing, and waiting, and larger projects pull the average up.
Plan for the longer number in your life, and the shorter number on the job site. Add slack for deliveries and inspections.
DIY or hire a pro?
| Task | DIY-friendly? | Why |
|---|---|---|
| Painting, hardware, simple demolition (no lead or asbestos) | Yes | Low risk, saves labor |
| Cabinet installation | Maybe | Doable with patience, but levelness matters |
| Backsplash tile | Maybe | Simple patterns are friendly |
| Plumbing, gas, and electrical changes | No | Licensed work, permits, and safety |
| Structural changes | No | Needs an engineer and a permit |
| Countertop templating and install | No | Fabricators handle measuring and heavy slabs |
Mistakes that cost the most
- Ordering cabinets before the layout and appliances are final. A wrong size means weeks of delay.
- Changing your mind midstream. Houzz found that 35 percent of renovators went over budget by choosing pricier materials, and 31 percent expanded the scope.
- Skipping the cushion. Walls hide wiring, rot, and old plumbing.
- Paying too much up front. Tie payments to progress.
- Forgetting the temporary kitchen. Weeks of takeout wear everyone down.
- Not getting it in writing. Scope, schedule, and changes belong on paper.
Frequently asked questions
What is the first step in remodeling a kitchen?
Decide your scope and budget. Choose between a minor remodel that keeps the layout and a major one that changes it, then add a 10 to 20 percent cushion before you shop.
What order should a kitchen remodel be done in?
Plan and order materials, get permits, demolish, rough in plumbing and electrical, pass inspection, hang drywall and paint, install floors and cabinets, then counters and backsplash, then fixtures, appliances, and the final inspection.
How much does a kitchen remodel cost?
Houzz’s 2026 study found a median of about $20,000 for minor remodels and $55,000 for major ones, with $75,000 for major remodels of larger kitchens. Your cost depends on size, scope, materials, and location.
How long does a kitchen remodel take?
Remodeler guides describe about 6 to 12 weeks of construction plus planning and ordering, while Houzz’s survey reports longer averages when homeowners count the whole process. Order slow items early.
Do I need a permit to remodel my kitchen?
If you move plumbing, gas, wiring, or walls, usually yes. A cosmetic refresh in the same layout often does not. Check with your local building department.
Can I live in my house during a kitchen remodel?
Yes, with planning. Expect several weeks without a working kitchen, and set up a temporary one with a microwave, kettle, small fridge, and a sink.
Final thoughts
A kitchen remodel feels overwhelming when it is a fog of choices. It gets friendlier when it is a list. Decide the scope, set the money, order the slow stuff, and let each trade do its job in its turn.
Print the 12 steps, tape them to the fridge while it still works, and tick them off. By the time you cross out the last one, you will have a kitchen and a story, and neither will involve a surprise bill.
Keep planning your project
More practical, plain-English guides on costs, permits, design, and hiring from the RemodelPulse team.