

You open the attic hatch and see extra bedrooms, a home office, or a quiet retreat. Then the practical questions arrive for any U.S. homeowner: what does an attic conversion cost in 2026 and 2027, will the space meet code, and what hidden work turns a simple finish into a major project?
This guide uses current national cost data and the International Residential Code rules that most American jurisdictions follow. You will find realistic price ranges, the design choices that move the budget, and the exact headroom, stair, and egress requirements that decide whether your attic can legally become living space.
The short answer
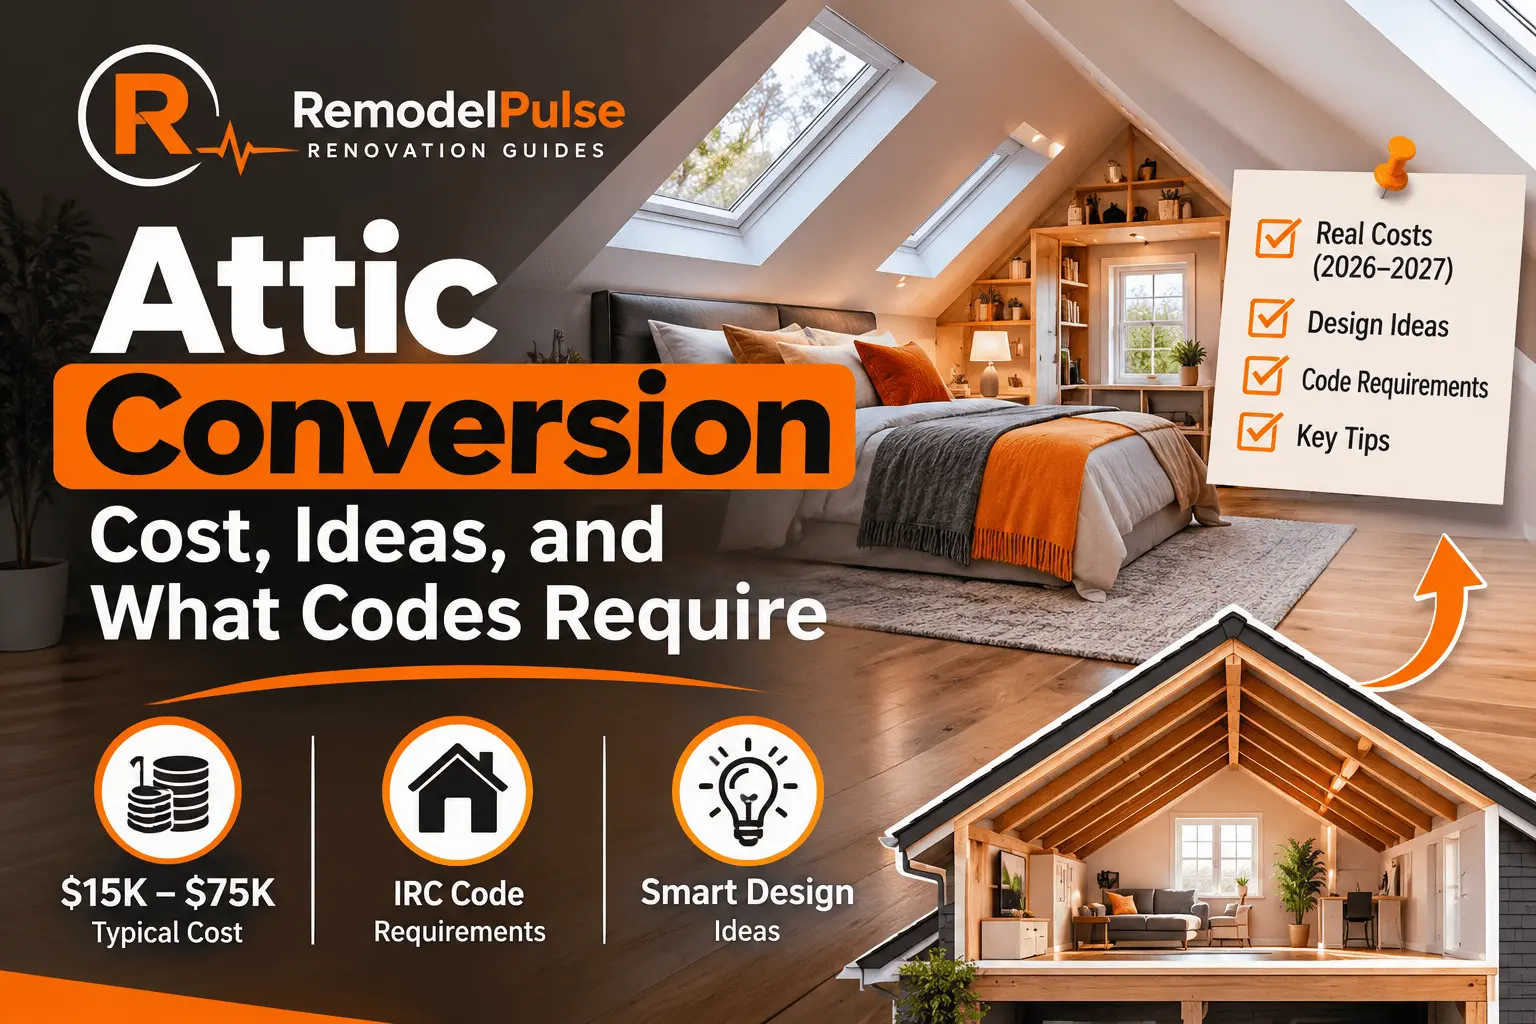
In the United States in 2026, most attic conversions land between $15,000 and $75,000. Angi and HomeAdvisor data put the national average near $20,000 for a typical finish. Basic storage or bonus-room work can stay under $30,000. A code-compliant bedroom with permanent stairs, egress window, and proper insulation often runs $25,000 to $60,000. Adding a bathroom or dormer pushes many projects past $50,000. Ceiling height, floor strength, and stair access decide the budget more than the paint color.

Attic conversion cost in the U.S. (2026-2027)
Current national data from Angi and HomeAdvisor show a consistent picture for American homeowners. The average cost to finish an attic sits near $20,000 in 2026. Most projects fall between $7,500 and $35,000 for basic-to-mid-range work. Broader conversion guides that include stairs, egress, insulation, and HVAC put full habitable projects between $20,000 and $80,000 or higher once those elements are required.
Per-square-foot numbers help when you know the usable area. Basic finishing often runs $30 to $60 per square foot. Mid-range living space commonly lands between $60 and $120 per square foot. Full conversions with bathroom, dormer, or major structural work can reach $100 to $200 or more per square foot. These figures are national averages checked across 2026 sources. Local labor markets in high-cost metros (Coastal California, New York, Boston, Seattle) sit above the national average, while many Midwest and Southern markets sit below it.
| Project type | Typical U.S. cost range (2026) | What it usually includes |
|---|---|---|
| Storage or basic finish | $5,000-$25,000 | Subfloor, insulation, lighting, simple flooring |
| Bonus room or home office | $15,000-$40,000 | Insulation, drywall, electrical, HVAC extension or mini-split |
| Bedroom (code compliant) | $25,000-$60,000 | Permanent stairs, egress window, closet, full finishes |
| Bedroom with bathroom | $40,000-$80,000+ | Plumbing, fixtures, ventilation, waterproofing |
| With dormer addition | Add $8,000-$30,000+ | Roof framing, exterior finishes, extra headroom and light |
These ranges are planning tools, not bids. Always get written local quotes. For help organizing the overall numbers, see our guide to setting a realistic renovation budget.

What drives the price up or down
Two attics of the same size can cost very different amounts in the same metro area. The difference usually comes from the existing structure, not the finish materials.
- Headroom and roof shape. Habitable space needs enough ceiling height. Low or steep roofs often require dormers or a raised ridge, which adds major framing and roofing cost.
- Floor structure. Ceiling joists were not designed for bedroom furniture and people. Sistering or reinforcing joists is common and can add several thousand dollars. Many older American homes need this step.
- Access. A pull-down ladder does not meet code for habitable space. A permanent staircase needs floor space below and proper headroom above.
- HVAC and insulation. Attics swing between extreme heat and cold. Spray foam or high-performance batts plus a mini-split or extended ductwork are nearly always required for comfort and energy-code compliance.
- Plumbing. Adding a bathroom means running supply and drain lines up from lower floors, plus proper venting. This is one of the biggest single cost jumps.
- Electrical capacity. Older panels in many U.S. homes may need an upgrade before new circuits can be added.
If the attic needs major structural help, compare the total against a ground-floor addition or a different room. Sometimes the attic is not the least expensive path to extra square footage.
What U.S. building codes require
Most American jurisdictions base residential rules on the International Residential Code (IRC). Local amendments exist, so always confirm with your city or county building department. The following requirements appear consistently for habitable attic space under the 2021 and 2024 IRC editions still in force across much of the country in 2026-2027.
Ceiling height
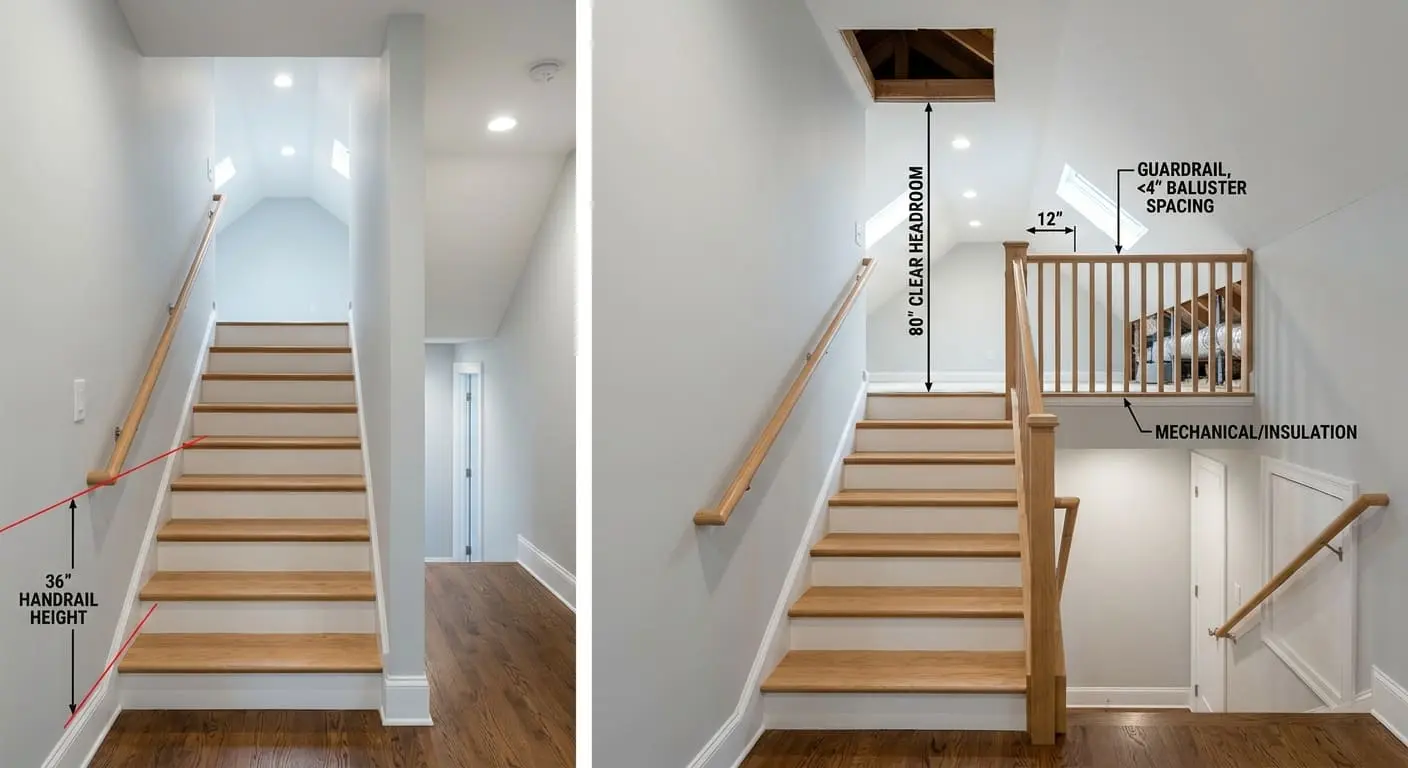
Habitable rooms need a minimum ceiling height of 7 feet. Under sloped ceilings, at least 50 percent of the required floor area must have 7 feet of height, and no portion of the required area may be lower than 5 feet. Floor area under ceilings lower than 5 feet does not count toward the minimum room size. Some existing-building provisions in the 2024 IRC allow slightly reduced heights (6 feet 8 inches) when converting an existing attic, but many jurisdictions still apply the standard 7-foot rule. Check locally.
Minimum room size
A habitable room must be at least 70 square feet with a minimum horizontal dimension of 7 feet in any direction.
Stairs and access
Habitable attics need a permanent stairway or ramp. Pull-down ladders and ship’s ladders do not qualify. Typical requirements include a minimum 36-inch width, maximum riser height of 7¾ inches, minimum tread depth of 10 inches, and 6 feet 8 inches of headroom measured from the nosing of each tread. Handrails are required on stairs with four or more risers.
Emergency escape and rescue (egress)
Every sleeping room and every habitable attic needs at least one emergency escape opening. The net clear opening must be at least 5.7 square feet, with a minimum height of 24 inches and minimum width of 20 inches. The sill cannot sit more than 44 inches above the finished floor. Many standard windows fail these clear-opening dimensions, so an egress-rated window or a dormer is often required.
Floor load and structure
Living space requires a higher live-load capacity (typically 30 pounds per square foot) than storage. Plans must show that the existing joists (or the reinforced system) meet the required load. An engineer’s letter is common when the original ceiling was never designed for occupancy.
Permits are almost always required for structural changes, new stairs, electrical work, plumbing, and mechanical systems. Cosmetic finishing alone may not trigger a permit in some places, but once the space becomes a bedroom or habitable room the full set of rules applies. See our guide on paperwork and permits for structural changes for the usual process.
Practical attic conversion ideas
The best use of the space depends on headroom, access, and how your household actually lives.
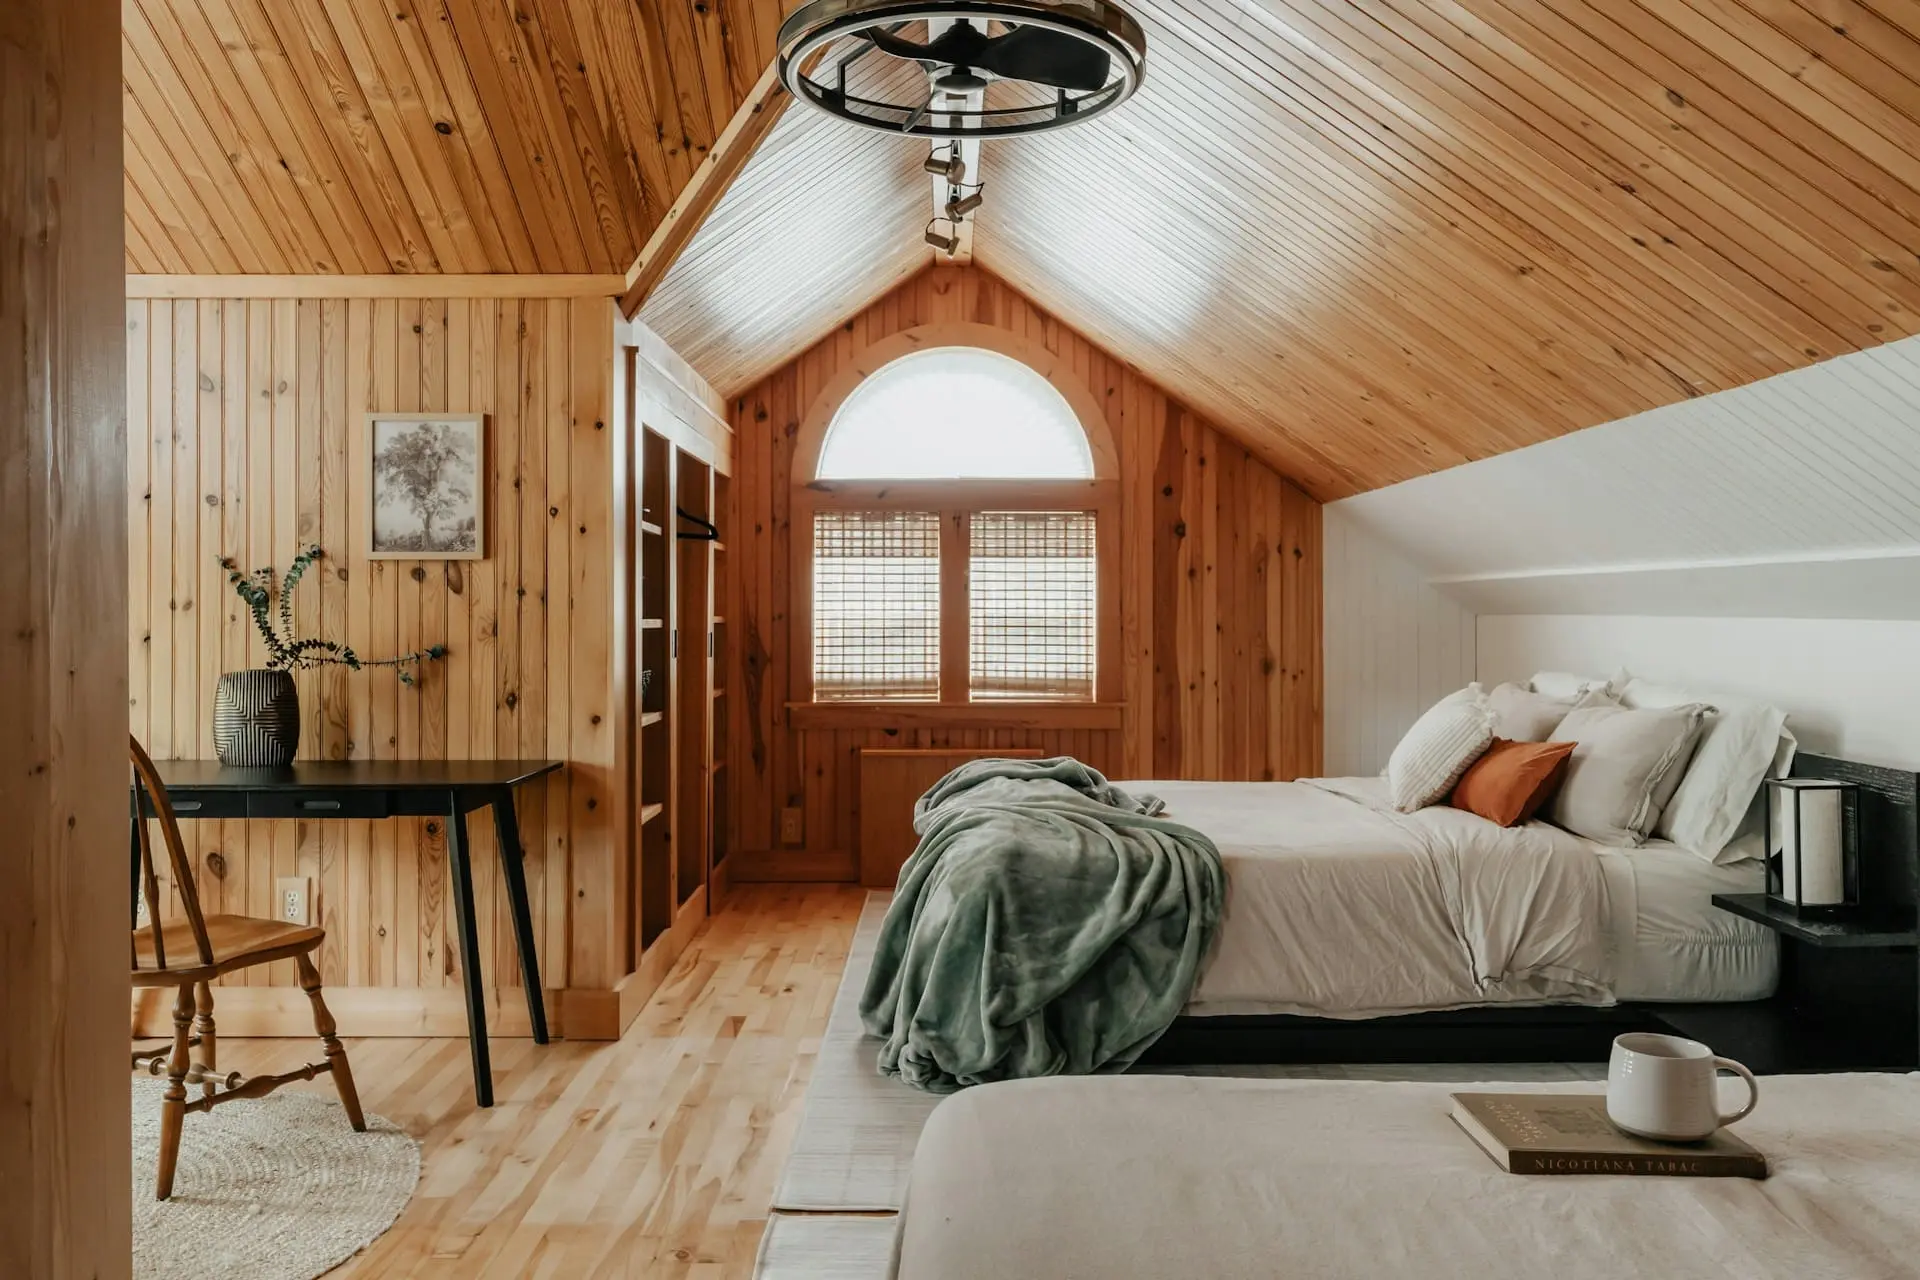
- Guest bedroom or primary suite. Highest value when the space already has decent height and can accept a permanent stair and egress window. Adding a bathroom creates a true suite but raises the budget sharply.
- Home office or studio. Lower plumbing demand makes this one of the more affordable habitable conversions. Good natural light and a quiet location are the main design goals.
- Playroom or teen hangout. Soft finishes, built-in storage under the eaves, and durable flooring work well. Egress rules still apply if the space is used for sleeping.
- Media or reading loft. Lower furniture and careful lighting can make a space with limited headroom feel intentional rather than cramped.
- Storage-plus hybrid. Finish the center for occasional use and keep the low-eave zones as organized storage. This reduces the amount of full-height finished area and can lower cost.
Dormers remain the most common way to gain both headroom and usable floor area in American homes. A single dormer can transform a marginal attic into a comfortable room, but it is also one of the larger single line items on the budget.
How the project usually unfolds
- Measure and evaluate. Confirm ceiling heights, joist size and spacing, existing access, and roof structure. Hire a structural engineer early if the floor needs reinforcement.
- Define the use and the scope. Bedroom, office, or storage changes the code requirements and the budget.
- Design and permit. Plans must show stairs, egress, structure, insulation, and mechanical systems. Submit for permit before any structural work begins.
- Structural and access work. Reinforce the floor, frame the stair opening, and build any dormers or roof changes.
- Rough systems. Electrical, plumbing (if any), and HVAC go in while the walls are open. Schedule rough inspections.
- Insulation, drywall, and finishes. Close the walls only after inspections pass. Then flooring, paint, trim, and fixtures.
- Final inspection and closeout. Walk the space with a punch list, collect warranties, and confirm the certificate of occupancy or final sign-off if required.
For the broader sequence that applies to any renovation, see the usual sequence of renovation work. Attic projects follow the same logic: structure and systems before finishes.
Mistakes that raise the cost
- Assuming a pull-down ladder is enough. It is not for habitable space. Plan the permanent stair from the start.
- Skipping the structural review. Undersized joists discovered mid-project create expensive change orders.
- Ignoring egress early. Retrofitting a compliant window after the drywall is up is far harder than planning it with the dormer or roof work.
- Underestimating HVAC and insulation. A finished attic without proper climate control is uncomfortable and can create moisture problems in many U.S. climate zones.
- Choosing the lowest bid without comparing scope. Incomplete bids that omit stairs, engineering, or insulation look cheap until the real work begins. Use a consistent method for comparing written contractor bids.
If the attic proves too expensive or too constrained, other ways to gain usable space exist. Our guide to converting a basement, attic or garage compares the trade-offs across the three most common options for American homes.
Frequently asked questions
How much does an attic conversion cost in the United States in 2026-2027?
Most projects fall between $15,000 and $75,000. National averages from Angi and HomeAdvisor sit near $20,000 for typical finishing work. Full bedrooms with stairs and egress, or suites with bathrooms, commonly run $25,000 to $80,000 or more depending on structure and location.
What ceiling height do I need for an attic conversion?
Habitable space generally requires 7 feet of ceiling height over at least half the required floor area, with no part of that area lower than 5 feet. Some existing-building provisions allow 6 feet 8 inches. Always confirm with your local building department.
Do I need a permit to convert an attic in the U.S.?
Yes in almost every case once the space becomes habitable. Structural changes, new stairs, electrical work, plumbing, and mechanical systems trigger permits. Pure storage finishing may be exempt in some jurisdictions, but check locally before starting.
Can I use a pull-down ladder for an attic bedroom?
No. Habitable attics require a permanent stairway or ramp that meets code for width, rise, run, and headroom. Pull-down ladders do not satisfy the requirement under the IRC.
How much does a dormer add to the cost?
Published U.S. ranges for a single dormer commonly fall between $8,000 and $30,000, depending on size, roof complexity, and exterior finishes. Dormers are often the practical solution for both headroom and egress.
Is an attic conversion cheaper than a room addition?
Often yes on a per-square-foot basis when the existing roof and structure can support the work. Ground-floor additions typically cost more because they require new foundation, exterior walls, and roof. The comparison only holds if the attic already has (or can reasonably gain) the required height and access.
Final thoughts
An attic conversion can be one of the most cost-effective ways for American homeowners to add living space in 2026 and 2027, but only when the structure and the codes line up. Start with measurements and a clear decision about how the room will be used. Confirm headroom, floor strength, and stair feasibility before you fall in love with finishes. Get the engineering and the permit path right, then the rest of the project becomes a more ordinary remodeling sequence.
If the numbers or the code constraints make the attic impractical, other options exist. The right choice is the one that gives you the space you need at a cost and disruption level your household can live with.

Keep planning your project
More practical, plain-English guides on costs, permits, design, and hiring from the RemodelPulse team.