

Every renovation show has the same moment. Somebody swings a sledgehammer at the wall between the kitchen and the living room, plaster flies, and everyone cheers. What the cameras skip is the quiet conversation that happened first, when a professional checked what that wall was holding up.
Because here is the uncomfortable truth. Some walls are just walls. Others are part of the skeleton that carries your roof and floors to the foundation. From the outside, they can look exactly the same. Guess wrong, and the best case is a sagging ceiling and an expensive repair. The worst case is a collapse.
This guide shows you the clues that point to a load-bearing wall, how to check them safely from your attic and basement, the special cases that fool people, and what to do next. It will not make you a structural engineer. It will make you a much smarter client for one.
Read this first
These clues help you plan and ask better questions. They are not proof. Only a structural engineer, or another qualified professional who has seen your house, can confirm whether a wall is load-bearing. Never cut into, notch, or remove a wall you have not had confirmed, and expect a permit for any structural change.
The short answer
A load-bearing wall carries weight from the roof or floors above down to the foundation. The strongest clues are: it is an exterior wall, it runs perpendicular to the joists above it, there is a beam, post, or wall directly under it, it is stacked over another wall, or it is marked as structural on the plans. Several clues together are a red flag. One clue alone is just a hint.

What a load-bearing wall is
Think of a house as a chain of support. The roof pushes down on the walls. The walls pass that weight to beams or the walls below. Those pass it to the foundation, and the foundation passes it to the ground. Engineers call this the load path. Anything that sits in that path and carries weight is load-bearing.
A partition wall, by contrast, carries only its own weight. It divides space but holds nothing up. You can often remove a partition wall without structural work, though you may still find wiring, pipes, or ducts inside it.

The seven clues, and how reliable each one is
| # | Clue | How to check | How reliable |
|---|---|---|---|
| 1 | It is an exterior wall | Look at the outer perimeter of the house | High. Treat exterior walls as structural unless an engineer says otherwise |
| 2 | It runs perpendicular to the joists | Look at joist direction in the attic or basement | High, but not absolute |
| 3 | A beam, post, or wall sits directly below it | Check the basement or crawl space | High |
| 4 | It is stacked over another wall on the floor below | Compare floors, or look up from the basement | High |
| 5 | It sits near the center of the house | Look at the layout | Medium. Common in older stick-framed homes |
| 6 | The plans mark it as structural | Look for “S” sheets on the original drawings | High, if the plans match what was built |
| 7 | The wall is unusually thick | Measure the wall. Some guides say 4.5 to 6 inches or more | Low. Interesting, but easily misleading |
Clue 1: Exterior walls
Exterior walls almost always carry weight, because roof framing and floor joists end on them. This is also true for a wall that used to be exterior and now sits inside because of an addition. It may look like an ordinary room divider, but it was built to carry load.
Clue 2: Joist direction
Joists are the horizontal boards that hold up floors and ceilings. According to This Old House, a wall that runs perpendicular to the joists above it is likely load-bearing, since the joists rest on it. A wall that runs parallel to the joists is often not, though it can be. Mr. Handyman notes that a parallel wall can still carry load if it sits directly under a single joist or has structural blocking, which is exactly why you cannot rely on this clue alone.
Clue 3: What is under it
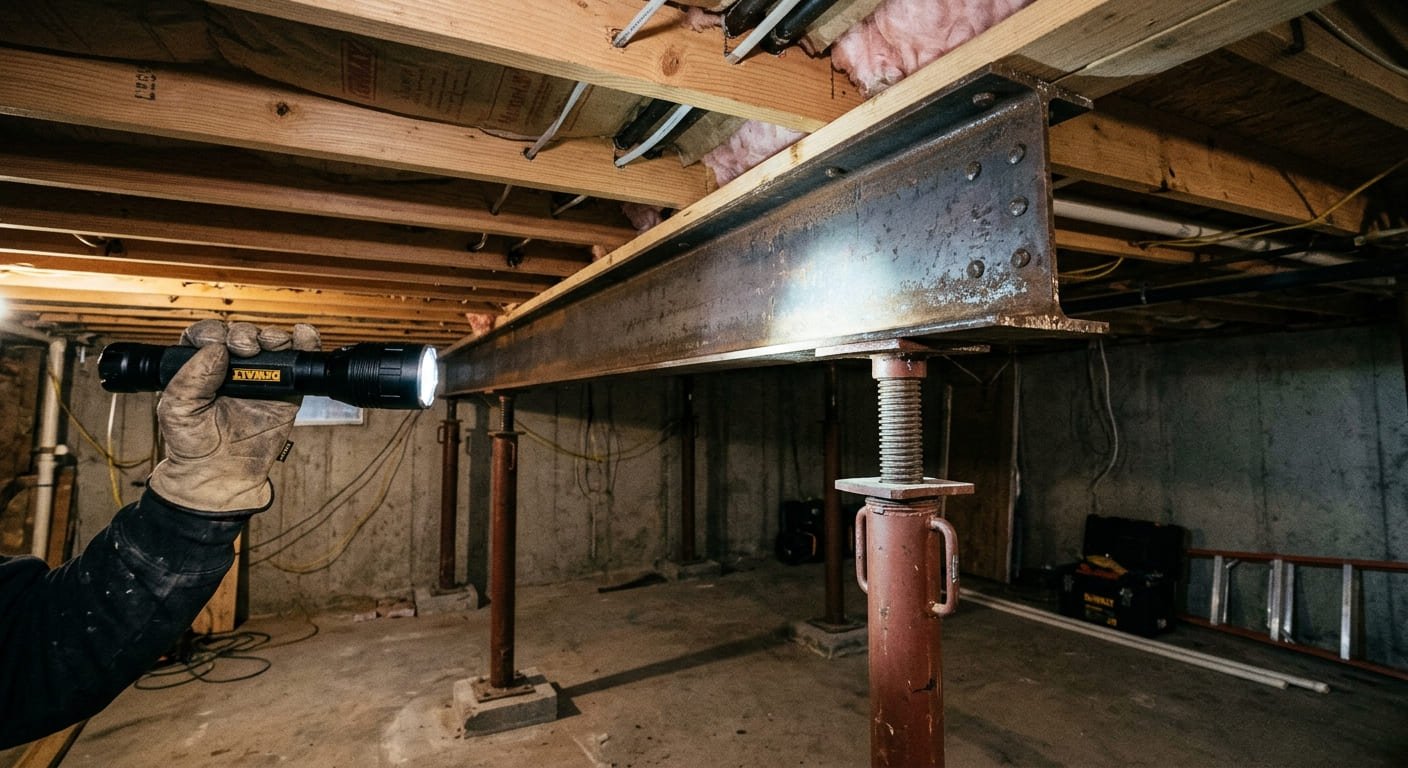
If you can see the basement ceiling, look for a steel or wood beam, a row of posts, or a wall directly beneath the one you are asking about. This Old House says a wall sitting on a beam, or directly above a foundation wall, is very likely load-bearing. A wall connected to the foundation is a strong sign.
Clue 4: Stacking
In a two-story house, a wall on the second floor that sits directly above a wall on the first is likely part of the same support line. Guides such as Angi’s note that upper-floor walls can be load-bearing when they are stacked over supporting walls below.
Clue 5: The middle of the house
In many older, stick-framed homes, a bearing wall runs roughly down the middle, because that is the farthest point from the outside walls. It is a decent hint, but not a rule, and newer homes with engineered roof framing may not follow it.
Clue 6: The plans
If you have the original drawings, look for sheets marked “S” for structural. They usually show joist direction, beams, and which walls bear weight. Your city or county building department may also keep permit drawings for the house on file. Remember that plans show what was designed, not necessarily what was built or changed later.
Clue 7: Wall thickness
Some guides say walls thicker than about 4.5 to 6 inches are more likely to be structural. Treat that as a weak clue. Thickness depends on wiring, plumbing, finishes, and the era of the house.
A safe attic and basement walk-through
You can learn a lot in an hour without cutting anything. Here is a careful way to do it.
- Gather your tools. A flashlight, a tape measure, a pencil, a notepad, your phone for photos, and gloves. Wear a dust mask or respirator in dusty attics, and be aware that old insulation and paint can contain hazards.
- Draw the floor plan. A rough sketch of each floor is enough. Mark the wall you are asking about.
- Start in the basement or crawl space. Look up. Which way do the joists run? Draw arrows on your sketch. Note any beams, posts, columns, or walls under the wall in question.
- Go to the attic. Look at the ceiling joists and the roof framing. Draw arrows for joist direction. Note whether the roof is built with factory trusses or with rafters, and look for knee walls or posts.
- Compare the floors. Check whether the wall lines up with walls above or below.
- Take photos of everything, with a tape measure in the frame for scale.
Stay on the joists or on boards laid across them, because the ceiling drywall between joists will not hold your weight. Avoid touching wires, and never remove insulation or materials that might contain asbestos without testing. If your home is older, see our notes on dust and safety during demolition.

Special cases that fool people
Truss roofs
Many newer homes use factory-built roof trusses. Engineered trusses typically span from one exterior wall to the other without help in the middle, which means interior walls below them are often non-bearing. But you cannot assume it. Some truss designs include interior bearing points, and girder trusses can rest on interior walls. One inspection guide notes that interior walls in truss-framed houses should not be assumed to be non-bearing, and an engineer or the truss drawings should settle it.
Additions and remodels
A house that has been added onto or remodeled can hide its history. A former exterior wall may now look like an interior wall. A previous owner may have removed a bearing wall years ago, and a thin wall nearby may now be carrying load it was never designed for.
Multi-story and older houses
Old houses can have heavy timber beams, masonry walls, or framing methods that no longer match modern habits. Complex rooflines and many additions are exactly the situations where guides say a structural engineer is the right call.
Parallel walls that still carry load
As noted above, a wall parallel to the joists can still be structural. If it sits under a single joist, supports a joist splice, or has blocking, it may be part of the support system.
Getting it confirmed by a pro
A structural engineer can look at the framing, review the roof and floor system, and tell you whether the wall is bearing and how the load could be carried if you remove it. An architect or an experienced general contractor can be a second option. A published HomeAdvisor guide puts the average cost of hiring a residential structural engineer at about $513, with a typical range of $343 to $725, and Angi’s 2026 data gives a wider range of about $200 to $1,500 depending on complexity. Prices vary by region and project.
To make the visit useful, bring your sketch, photos, any plans, and a simple description of what you want: for example, “I would like to open the kitchen to the living room.” Ask for a written letter or a stamped plan, because the building department will usually want it. Our guide to opening a kitchen to the living room can help you describe the layout you want.

If it is load-bearing, can it come out?
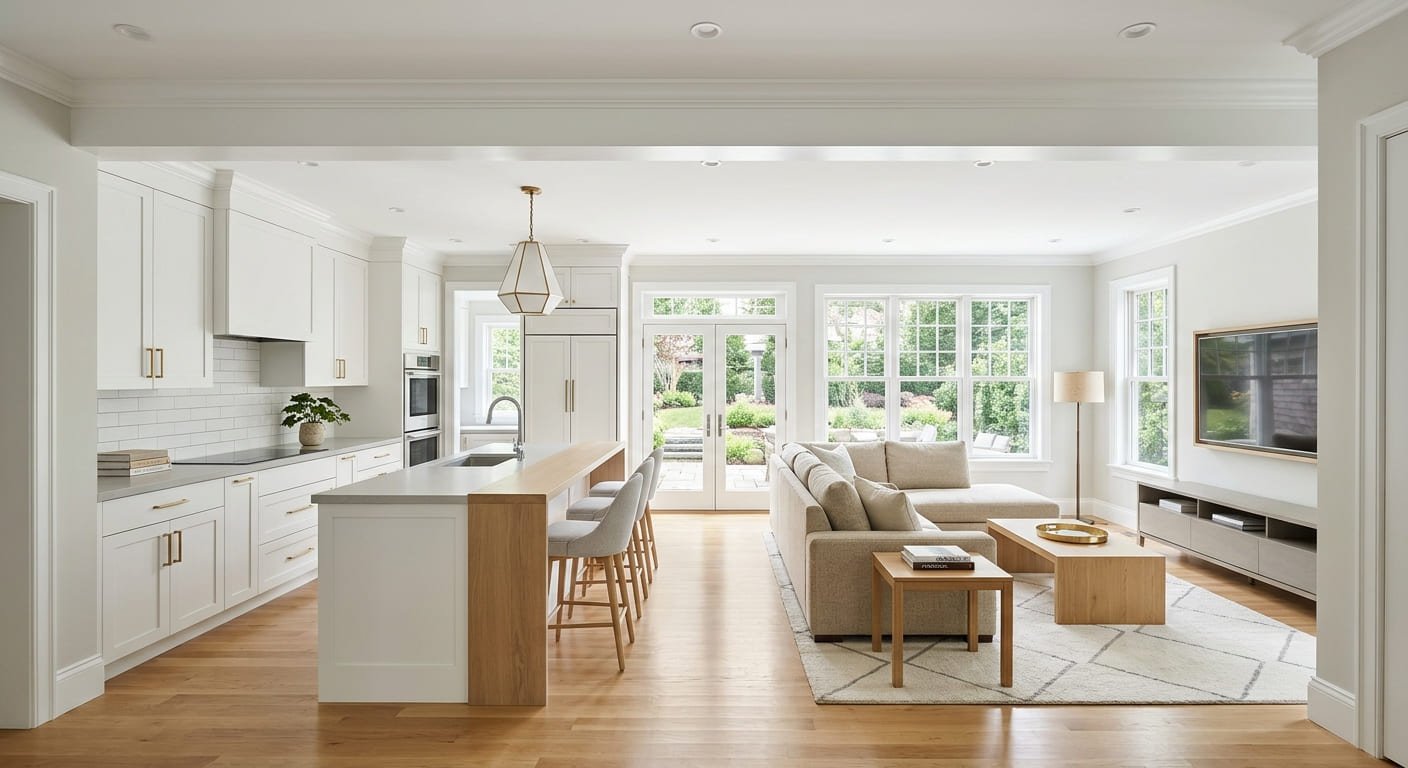
Often yes, with engineering. Removing a bearing wall means replacing its job with something that does it better: usually a beam, such as engineered lumber (LVL) or steel, held up by posts that land on footings or other solid support. Temporary supports hold the structure while the wall is out.
- An engineer designs the beam and supports. Size, material, and where the load lands all matter.
- A permit and inspections are normal. Structural changes usually need them. See what structural changes require.
- Hidden things move. Walls often contain wiring, plumbing, ducts, or gas lines that must be rerouted.
- Foundation work is possible. New posts may need new footings.
Cost guides show a wide range. One 2026 guide puts removing a load-bearing interior wall in a typical single-story home at about $4,000 to $15,000, with many projects at roughly $6,000 to $10,000, and says to expect about three to five weeks from first consult to finished paint. Other guides show higher figures for long openings, steel beams, or foundation work. Treat any national number as a starting point and get local written quotes. Budgeting for structural changes shows how to add a cushion, since a surprise behind the wall can change the plan. When a surprise behind the wall changes the plan explains how to handle that.
If you are choosing a contractor, questions to ask before hiring for structural work can help you compare bids. And if the wall is just in the way of a budget refresh, a budget alternative to knocking down walls offers other ways to open up a kitchen.
What not to do
- Do not cut a “peek hole” in a wall you have not had checked. You can hit wires, pipes, or structure.
- Do not remove a single stud “just to see.” Studs in a bearing wall do work.
- Do not notch or drill large holes in joists, beams, or studs.
- Do not trust a neighbor’s identical house. Changes, settling, and additions make each house different.
- Do not skip the permit. Unpermitted structural work can cause trouble with insurers and at resale.
- Do not ignore warning signs. Cracks above doors, sagging ceilings, sticking doors, or dips in floors can point to structural stress, and they deserve a professional look before any wall changes. Structural warning signs lists what to watch for.
Buying an older home and worried about hidden structure? Checking a house’s structure before buying explains what to ask an inspector, and where wall changes fit in the sequence shows when structural work belongs in your plan.
Myths vs facts
| The myth | The fact |
|---|---|
| “Tap the wall. Hollow means it is safe to remove.” | Tapping tells you almost nothing. Load-bearing and partition walls can sound alike. |
| “Only exterior walls hold up the house.” | Many interior walls carry load too, especially in stick-framed homes with a central bearing wall. |
| “If it has trusses, no interior wall is bearing.” | Often true, but some truss designs bear on interior walls. Verify with an engineer or the truss drawings. |
| “A beam is all you need.” | A beam needs posts, solid support below, a permit, and often foundation work. |
| “Parallel to the joists means safe.” | Usually not bearing, but it can be. It is a clue, not a guarantee. |
Frequently asked questions
How can you tell if a wall is load-bearing?
Check whether it is an exterior wall, runs perpendicular to the joists, has a beam, post, or wall directly under it, is stacked over another wall, or is marked structural on the plans. These are strong clues, but only a structural engineer can confirm it.
Can I remove a load-bearing wall?
Often yes, but not casually. It usually requires an engineer’s design for a beam and supports, a permit, inspections, and temporary shoring during the work. Never remove one without that process.
Do I need a structural engineer to know if a wall is load-bearing?
It is the safest way. Guides agree that you should have a professional confirm it before removal. An engineer can also tell you how to replace the support if you want the wall gone.
Are all exterior walls load-bearing?
Almost always, in typical wood-framed houses. Exterior walls carry roof and floor loads and resist wind. Treat them as structural unless an engineer says otherwise.
Is a wall parallel to the joists load-bearing?
Usually not, but sometimes. A parallel wall can carry load if it sits under a single joist or supports blocking or a splice. That is why you should not rely on one clue.
How much does it cost to remove a load-bearing wall?
Published 2026 guides vary widely. One puts a typical single-story interior wall at about $4,000 to $15,000, and the range grows with length, beam type, and rerouting. Get local quotes after an engineer sizes the beam.
Final thoughts
The wall between your kitchen and living room is not your enemy. It is just a piece of your house with a job to do, and your first task is finding out what the job is. A few hours with a flashlight and a notepad will give you better questions, and an engineer’s letter will give you the answer.
So resist the sledgehammer for one week. Walk the attic, check the basement, draw your sketch, and call a professional. The open room you want is almost always possible. It just comes with a beam.

Keep planning your project
More practical, plain-English guides on costs, permits, design, and hiring from the RemodelPulse team.